
Commercial Roofing Services
Plan rooftop equipment curbs and supports in Beaverton, OR with roof-level checks for loads, flashing, drainage and service access before work begins.
Rooftop Equipment Curbs and Supports in Beaverton, OR
The first hour after water appears below rooftop equipment in Beaverton, OR starts with the room, not the unit. We note the leak location, identify what is directly below it, and check whether water is still moving; then the make-safe visit records the curb, nearby seams, drains and any recent equipment work before a repair changes the evidence. A photo set and leak log go into the building file. The next step is a roof-side decision: repair the flashing, correct the support detail, or price a larger section of work.
That sequence matters on buildings where HVAC, electrical and process equipment share a crowded roof. Beaverton's Silicon Forest operations include technology, optics, test-and-measurement and food processing. Each added curb or pipe support creates another transition through the roof system, so we map each one before assigning the leak to a membrane seam. The roof equipment curbs and supports scope can then be coordinated with a commercial roof inspection and the building's operating schedule.
Map the Penetrations
A roof plan rarely shows every field change. We compare the equipment layout with what is physically present: curb dimensions, pipe stands, conduit, abandoned openings, service paths and the membrane around each base. A unit may sit on a factory curb, a framed support or a field-built assembly. Those details do not get the same repair. The inspection records what can be reached safely and marks concealed edges for a closer look before a scope is priced.
On a multi-tenant roof, the access route is part of that map. The Round at Beaverton Central combines uses near a MAX station, while Cedar Hills Crossing is a large commercial center, and each brings its own service and operating needs. We confirm the actual equipment, tenant schedule and roof assembly at the property in front of us, then keep the photos and measurements with the building file.
Separate Movement from Membrane Failure
Water at a curb can come from a split flashing, an open counterflashing edge, a loose fastener, a failed sealant joint or a membrane seam several feet away. Equipment vibration and repeated service visits can work a detail, but movement alone does not prove that the curb is defective. We trace the wet path, inspect the high and low sides of the penetration and check nearby seams and drain sumps. A targeted roof condition report records the finding, the access limits and the next repair decision.
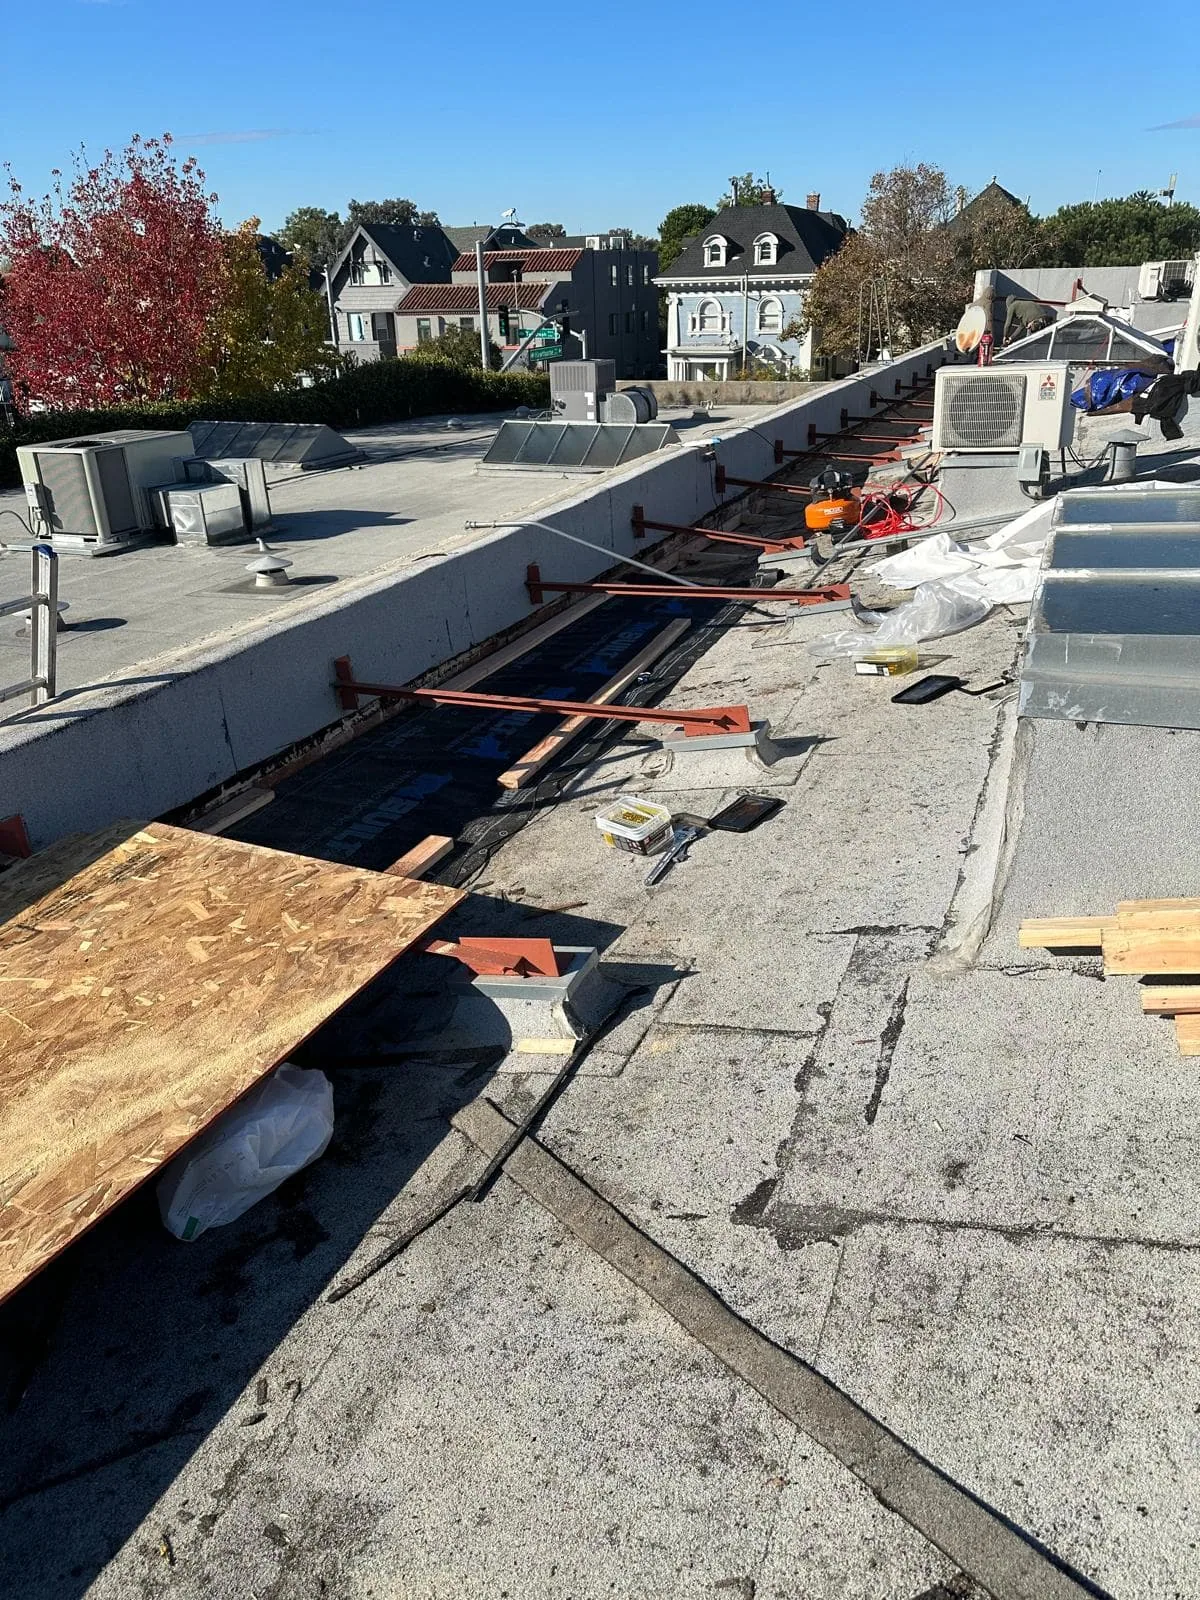
When the membrane is sound and the base detail is the weak point, a localized repair may keep the water out without disturbing a larger field. A split curb corner, wet insulation, repeated patch failure or corrosion at a metal support can change that answer. We mark the repair-or-replace threshold in the scope sheet rather than treating every penetration as a roof-wide problem. For a confirmed opening, a commercial roof repair can address the detail while preserving unaffected membrane and documenting what remains for later review.
Build the Support Detail
New equipment work should begin with the load path and roof assembly in view. The mechanical contractor identifies the unit and required support; the roofing scope checks how the curb, blocking or pipe stand meets the membrane, insulation and deck. We do not use the membrane as a substitute for structural support. Where the assembly needs an engineered curb or structural change, that design belongs with the appropriate project professional before the roofing tie-in is installed.
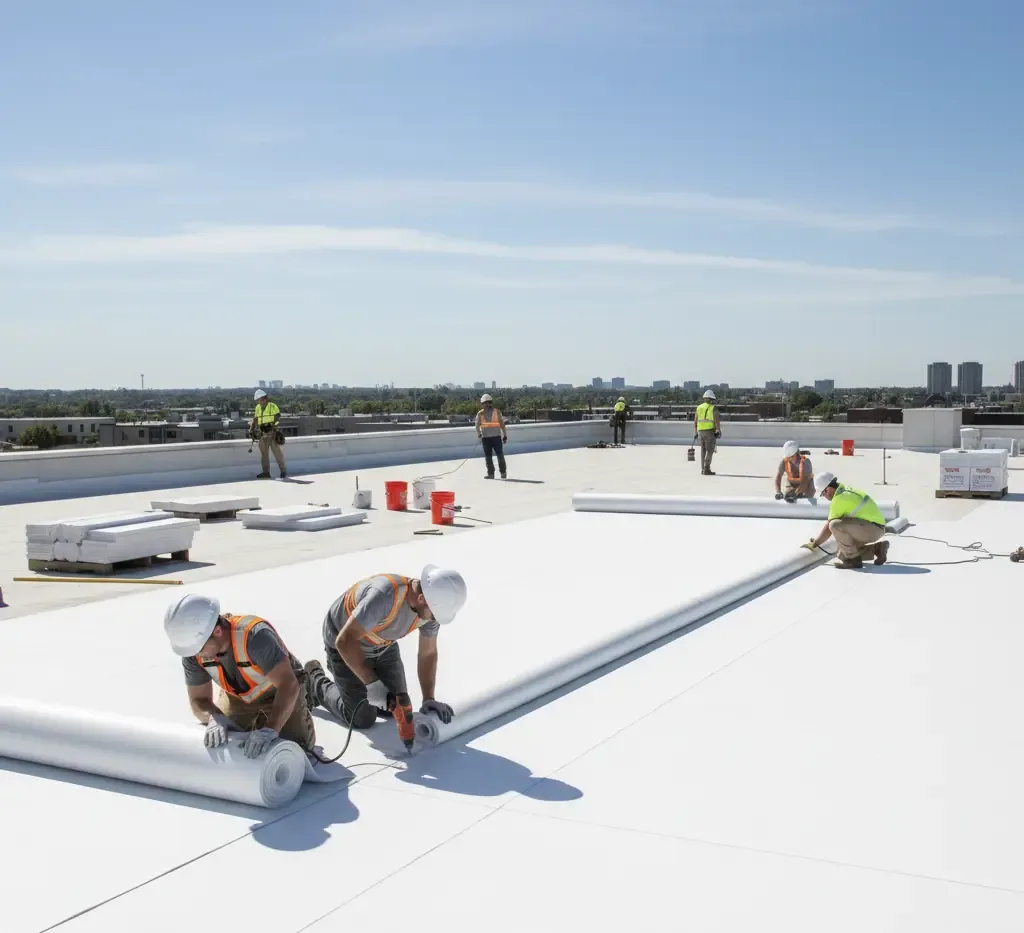
On a single-ply roof, the detail may involve compatible membrane flashing, corners, cover strips and secure terminations; a TPO roofing system has its own welding and accessory requirements. A metal roof brings a different movement and fastening question, which is why standing-seam metal details should be evaluated with the panel profile and attachment method in view. The finished scope names the system, the penetration count, the work limits and any dependency on the mechanical trade.
Keep Water Moving
Curbs and supports can interrupt drainage even when their flashing is intact. A support placed near a low point may leave a narrow channel that traps debris; conduit or piping can also divert water toward a seam. With rain on roughly 151 days a year, drain paths, slope and curb spacing are practical inspection items, not details to leave until the next leak.
We check the area around each base for ponding marks, dirt lines, blocked sumps and signs that water is backing up at a transition. If a curb blocks flow, the repair plan may need coordination with equipment placement or a drainage correction, rather than another bead of sealant. The office building roof scope can account for tenant access and equipment density together. A Beaverton service visit is planned around the actual roof, not an assumed layout from a map.
Price the Whole Detail
Cost follows the work that can be measured: number and size of penetrations, curb height, membrane type, wet insulation, metal counterflashing, equipment access and whether another trade must lift or disconnect a unit. A straightforward flashing repair has a different scope from rebuilding a support, replacing saturated insulation or tying new membrane into an aged field. We separate those items in the written scope so the owner can compare the immediate repair with a broader roof plan.
Timing also depends on safe access and the work surface. Long Oregon rain can limit open-roof work, so a temporary dry-in and a permanent tie-in may happen in separate visits. We identify what needs a dry surface, protect exposed materials at the end of each work period and record any hold point for the mechanical contractor. The building file should show what was opened, what was sealed and what remains scheduled, giving the next service call a useful starting point.
Related Roofing Work

Commercial Roof Inspection

Commercial Roof Condition Reports
Commercial Roof Repair
TPO Roofing
Put the Curb on the Roof Record
Place an intake call with the building address and last known leak location. We will review the equipment detail, arrange a make-safe visit when needed and provide a written scope sheet showing the repair, support and drainage decisions.
Questions About Rooftop Equipment Curbs and Supports
What should be checked before adding another rooftop unit?
Start with the unit load, support design, existing roof assembly, drain path and route for installation. We inspect the proposed penetration area and note nearby seams, curbs and low points, then coordinate the roofing tie-in with the mechanical scope. Structural capacity and equipment support design must be confirmed by the responsible project professional before the curb is set.
Can a leaking curb be repaired without replacing the roof?
A localized repair can work when the membrane field is sound, the curb is stable and wet material has not spread beyond the detail. We trace the water, open only what the scope requires and document the membrane and insulation condition. If multiple curbs show the same failure or the field is at its repair-or-replace threshold, the recommendation changes.
How do you keep service access clear after the repair?
We record the service side, walking route and nearby drains before closing the detail. The scope should leave access to filters, controls and disconnects while keeping foot traffic away from vulnerable seams where practical. If equipment placement blocks the required path or drainage, we flag that conflict for coordination instead of hiding it with a patch.
Does a support need flashing if it does not carry a large unit?
Any roof penetration or attachment can create a water path, regardless of the equipment size. We identify whether the support penetrates the membrane, bears on a protective pad or ties into a curb, then detail the actual condition. The roof assembly and support method determine the repair materials and termination, not the label on the equipment schedule.
What belongs in the closeout record?
The building file should include before-and-after photos, the curb or support location, materials used, work limits and any remaining access or coordination item. We also note whether the repair addressed a known leak or accompanied new equipment work. That record helps maintenance staff compare the next inspection with the same roof detail rather than relying on memory.