
Property Types We Roof
Coordinate medical office roofing in Beaverton, OR with patient access planning, leak documentation, equipment clearance and phased repair scopes.
Medical Office Roofing in Beaverton, OR
A patient-area ceiling report needs a roof response that accounts for the clinic below. In Beaverton, OR, we confirm the suite, the last known leak location and any room that must stay clear; if water is active, a make-safe visit follows. The crew photographs nearby seams, curbs, drains and penetrations before repair starts. A marked plan and leak log connect the interior report to the roof, giving the practice manager a boundary to discuss with staff.
Medical offices often combine exam rooms, imaging, labs, mechanical equipment and scheduled appointments. We coordinate access and work phases with the facility contact, then inspect the membrane, drainage, flashing and rooftop units. Downtown Beaverton and Washington Square are regional centers planned for employment near transit, and Legacy Meridian Park Hospital in Tualatin is a healthcare employer nearby. Every recommendation rests on the building's actual assembly and operating needs.
Plan for Patient and Staff Routes
Before work, we confirm which entrance the crew may use, where materials can be staged and when noise or vibration could affect appointments. The practice manager identifies rooms needing protection and any equipment that must stay available. We put those requirements in the phase plan, including the roof entry, lift placement and end-of-shift dry-in. Notices can then follow the actual work boundary.
A clinic in a transit-oriented area can have tighter loading and staging than a stand-alone building, so we verify access at the property rather than relying on a map. A phased occupied-building scope ties roof sections to the rooms below and gives the office a schedule to share with staff.
The crew opens only what can be protected before leaving. If rain interrupts work, we secure the temporary edge and document which flashing, seam or insulation step remains. That daily note helps the manager decide whether a room can reopen and when the next roof phase is planned.
Follow the Leak Path
Water may enter at a curb, pipe boot, wall, seam or drain and travel before reaching an exam room or corridor. We start with the reported room, inspect the roof above and follow adjacent details outward. Each finding gets a photo and plan location. If the water path remains uncertain, the record names what test could confirm it rather than turning a likely route into a fact.
Rain on roughly 151 days a year makes drainage and terminations worth checking before repair begins. A hands-on roof inspection checks the field, parapets, curbs and drains. An infrared survey can help identify suspect insulation for follow-up testing.
Service visits by HVAC, imaging or communications trades can disturb flashing or leave punctures. We compare available access records with the leak log and inspect the route, without assigning cause based only on timing. A repair boundary is set where sound material begins, with wet insulation or damaged decking noted separately from the surface opening.
Protect Equipment Transitions
Medical office roofs may have condensers, exhausts, satellite equipment and service pathways above rooms that cannot take water. We record curb height, flashing condition, support details and clearances around each unit. If a mechanical contractor must disconnect or move equipment, the scope identifies the handoff and the roofing detail that must be restored. No unit is shifted without the facility's coordination.
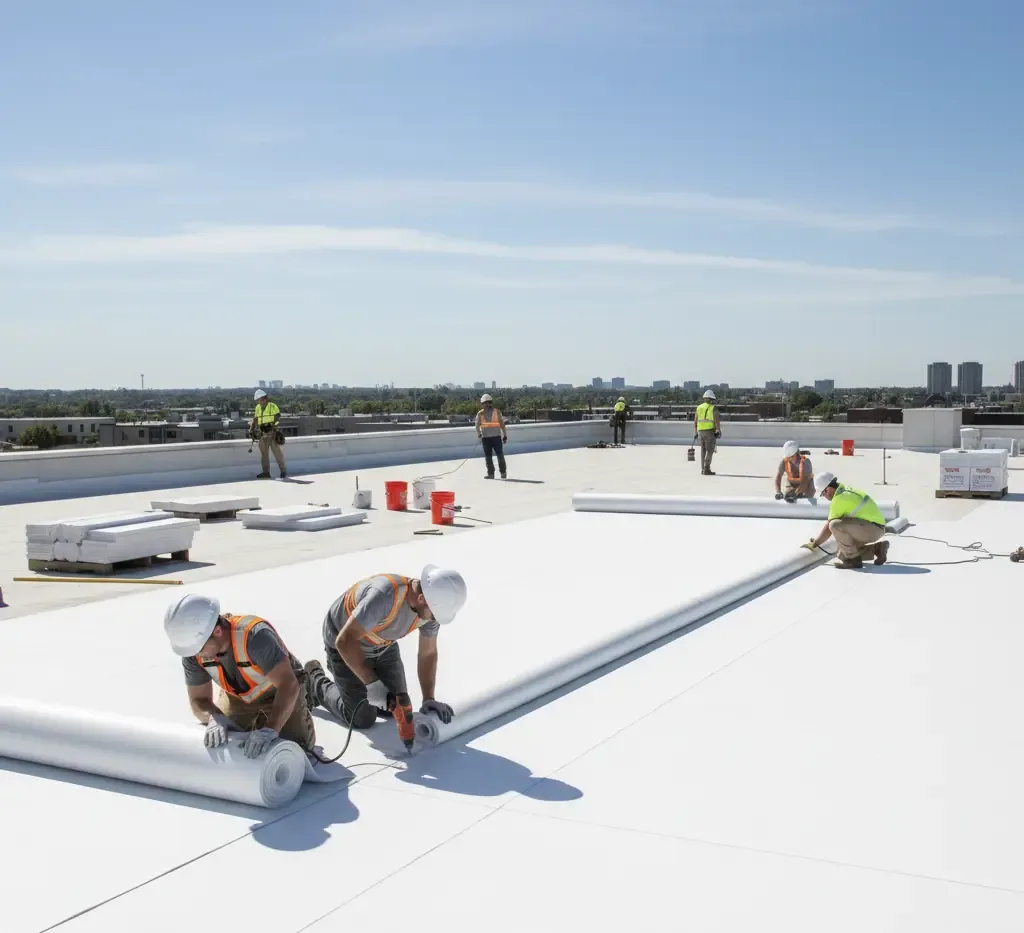
Portland set a 116-degree record on June 28, 2021. Heat like that makes rooftop exposure worth reviewing on a clinic roof. We inspect the membrane and sealants directly, then record actual wear. TPO roofing has heat-welded seams; repair method and compatible material depend on the existing system. We identify the membrane before writing a patch or replacement scope.
If the roof has sound layers and no concealed moisture, a recover option may preserve material. Wet insulation, repeated seam failure or a deteriorated deck may move the recommendation to replacement. Our office building roof plan can address general tenant phases; a hospital roof scope may need a broader operating handoff. Each building receives its own findings.
Document Water at the Edge
Drain bowls, strainers, scuppers and parapets receive a separate check. We note debris, slow drawdown, low areas and any membrane turn that appears loose or open. A pond beside a curb can make a seam difficult to read, so photos capture the outline and adjacent flashing. The report distinguishes an obstruction from a condition that may need slope or deck correction.
A drain and scupper review can address a blocked outlet, while repeat ponding calls for a broader assessment. The drain check is specific to the Beaverton clinic's roof and drainage layout.
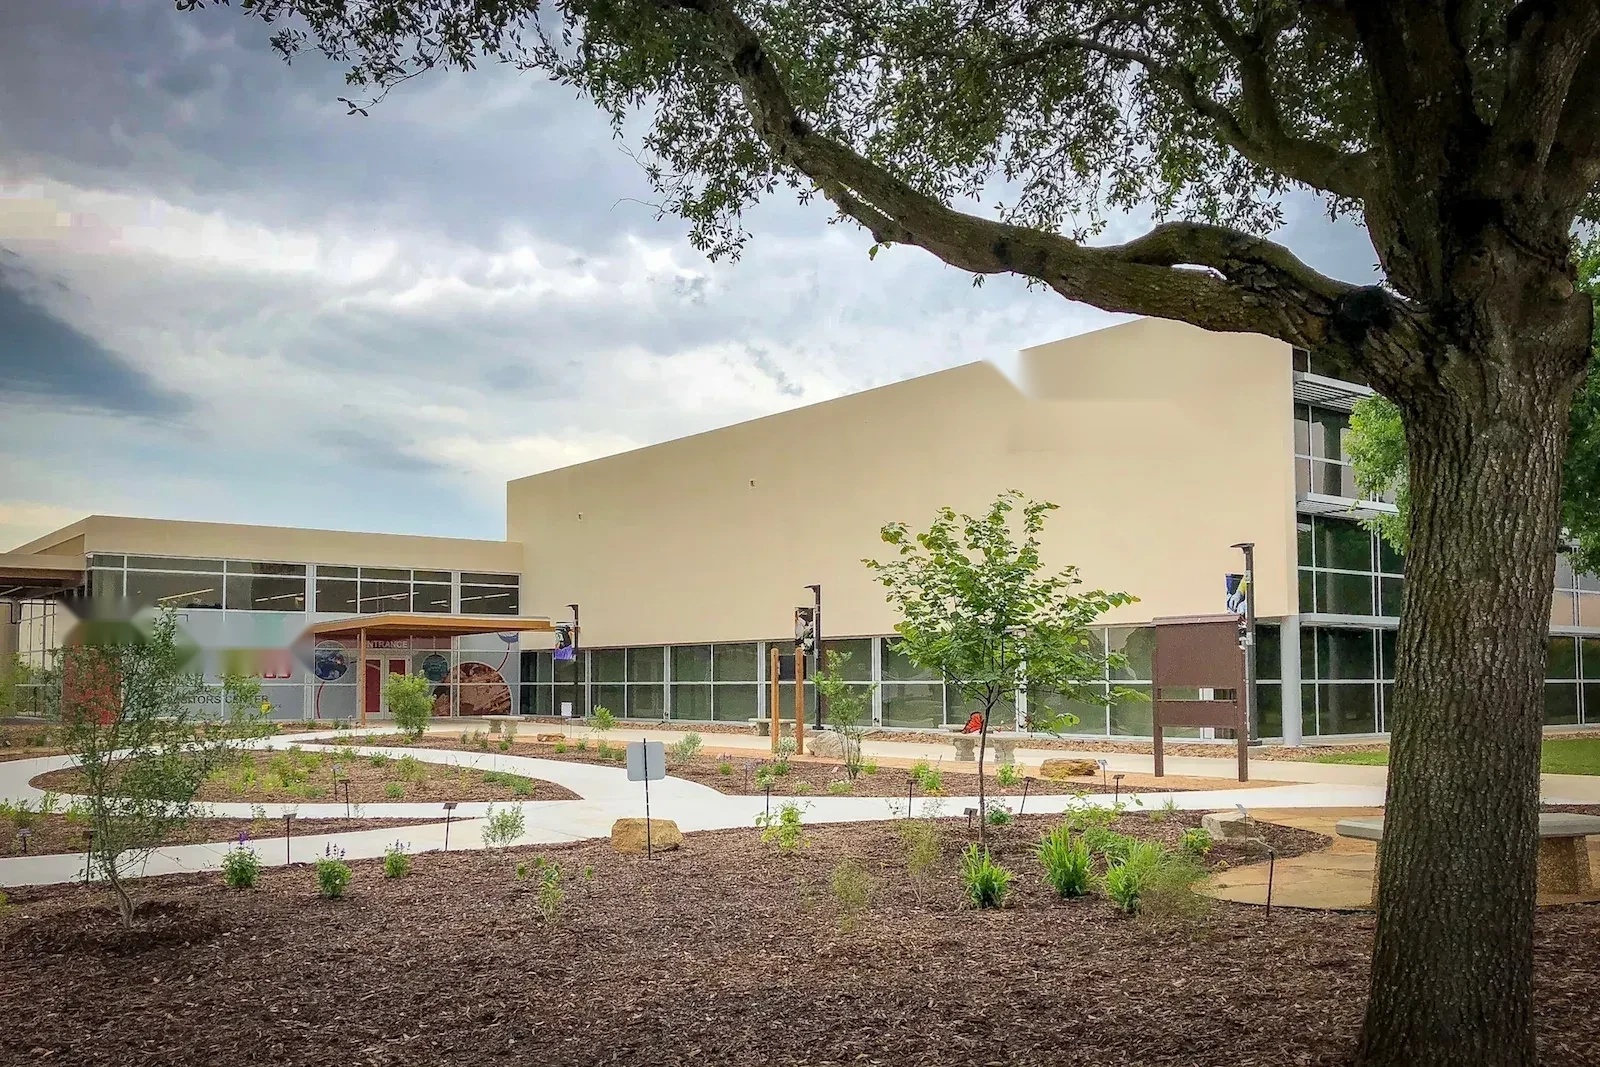
Compare the Complete Scope
Cost follows roof height, access, lift position, tenant protection, membrane area, insulation, deck condition, curb count, edge metal and drain work. A clinic with fixed appointments may need shorter or after-hours phases. We list those drivers separately and state test-cut locations if concealed conditions remain uncertain. The owner can see which quantities are confirmed and which need review before work continues.
Repair, recover and replacement options should share the same roof boundary. We separate tear-off, insulation replacement, membrane, flashing and temporary protection so the practice manager can compare scope with the operating calendar. A written record can carry those findings into a broader property review without treating each roof as identical.
Beaverton's wet season affects work that requires a dry surface and completed seams. We schedule material delivery, tenant notice, protected areas and end-of-day dry-in. If weather moves a phase, the log shows the secured edge and next task.
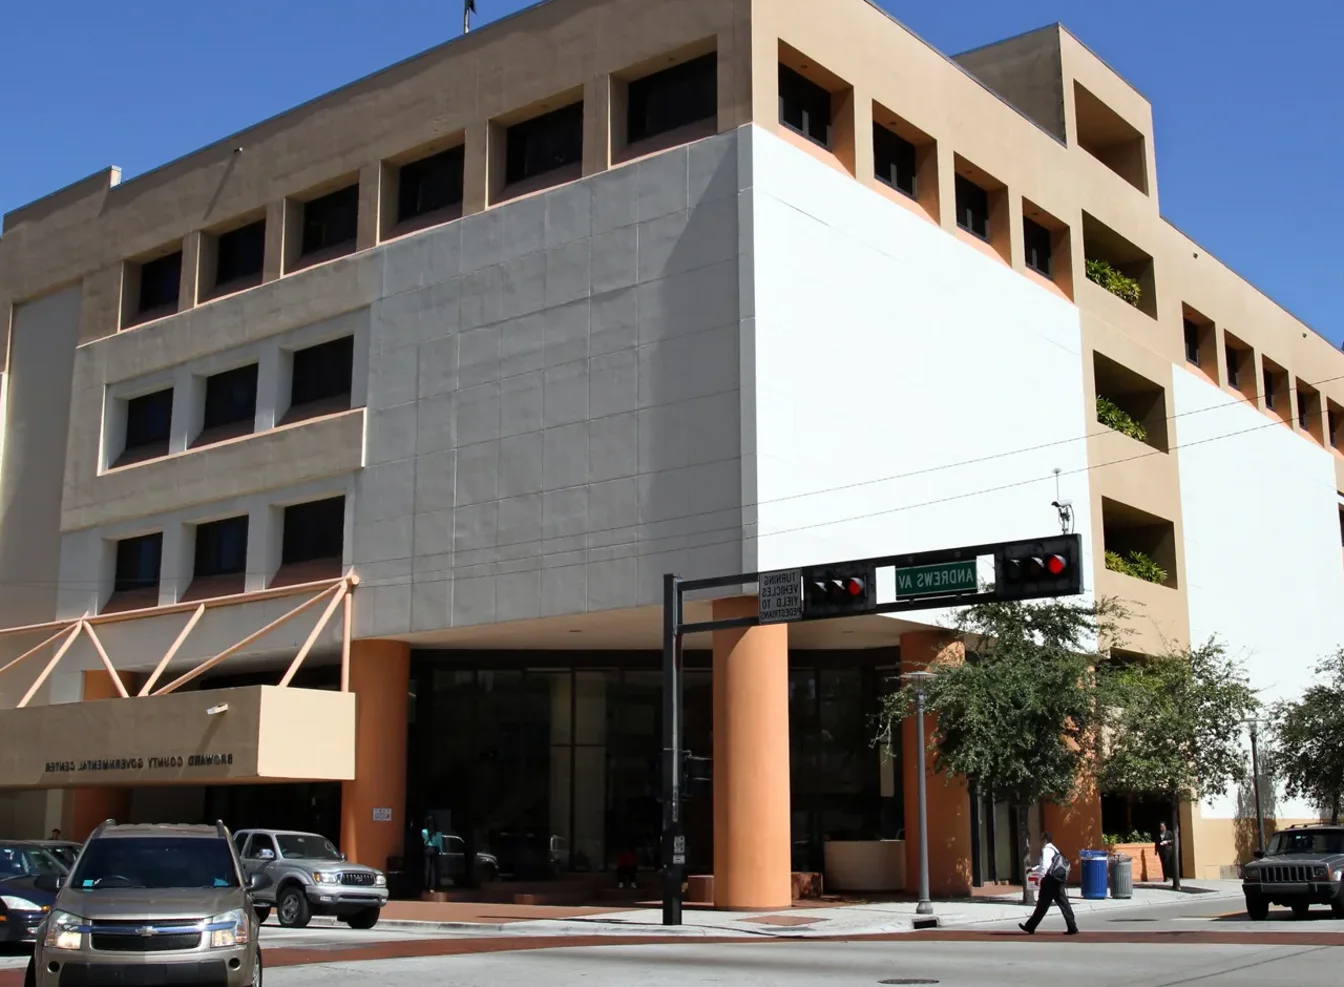
Return the Clinic Building File
At closeout the practice receives dated photos, a marked roof plan, notes on membrane and flashing, drain findings, completed boundaries and anything left to monitor. We note which rooms required protection and which work remains. That record helps practice staff connect a later leak report to the correct roof detail without repeating the same inspection.
Preventive maintenance can return to seams, drains and penetrations before winter, and a Beaverton clinic visit starts from the room that reported moisture. At any hour, holidays included, a clinic roof leak gets a make-safe visit ahead of the written permanent scope.
The practice manager has a dated file for staff communication, maintenance and the next capital review.
Related Roofing Work
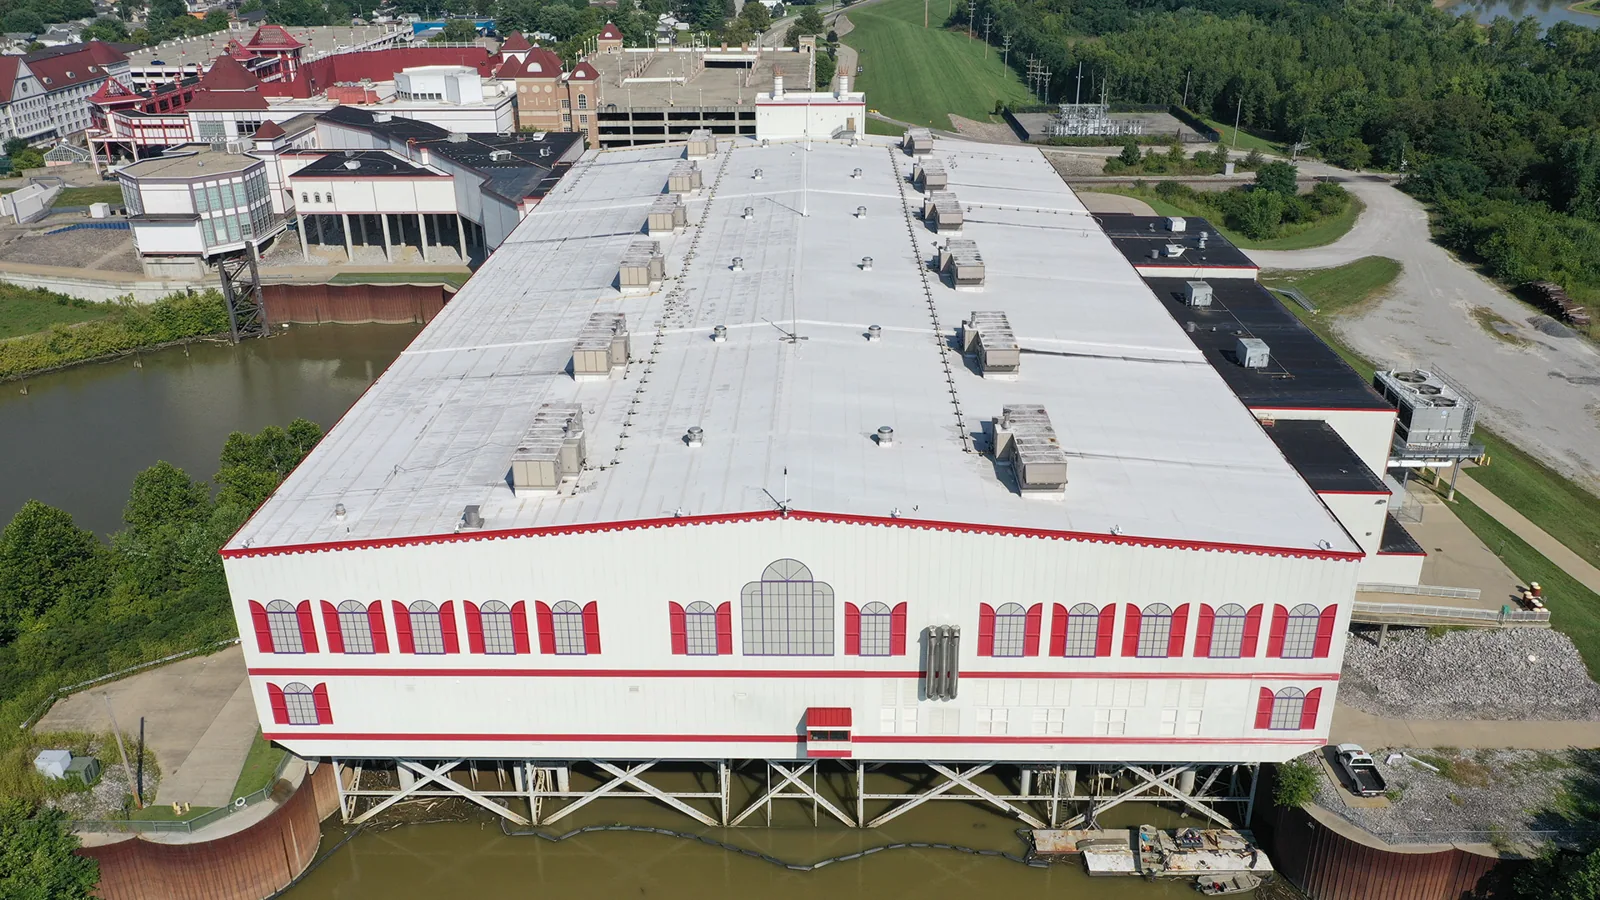
Occupied Building Reroofing

Commercial Roof Inspection
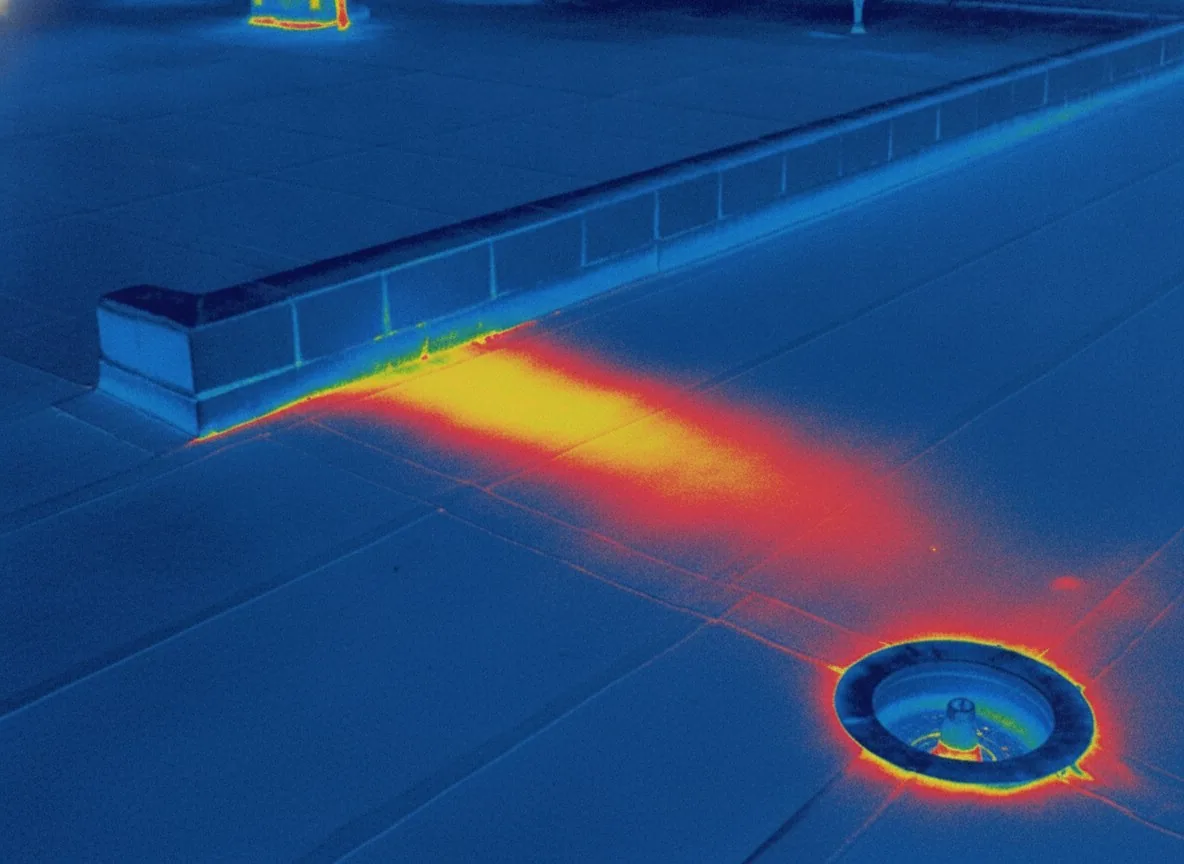
Infrared Moisture Survey
TPO Roofing
Schedule a Clinic Roof Review
Place an intake call with the clinic address, affected room and last known leak location. We arrange a make-safe visit when needed, then provide a written scope sheet with patient-area protection and the repair boundary.
Questions About Medical Office Roofing
Can roof work be scheduled around patient appointments?
We coordinate hours, noise, access and rooms needing protection with the practice manager. The phase plan identifies the roof boundary and any work that needs a quieter period. If an opening cannot be completed before shift end, we secure it and record the next step.
How do you keep a leak repair from affecting exam rooms?
We map the reported room, set interior protection and inspect the roof route above it before opening material. The repair boundary and daily dry-in are documented. If a ceiling opening or follow-up check is needed, the clinic contact is included in the sequence.
What if imaging or HVAC equipment is near the repair?
We record the curb, flashing and service clearance, then coordinate any disconnect or move with the responsible trade and facility contact. The roof scope states who handles the equipment and how the curb detail is restored.
Can a medical office roof be recovered instead of replaced?
A recover may fit if the existing assembly is sound, moisture is controlled and project requirements allow another layer. We inspect attachment, insulation, deck, drainage and layer count first. Wet material or repeated failures can move the recommendation toward replacement.
What records should remain with the practice manager?
Keep the marked roof plan, dated photos, scope sheet, drain notes, materials and any monitoring item in the building file. We provide those records so staff can compare a later report with the area already repaired.