
Property Types We Roof
Coordinate distribution center roofing in Beaverton, OR with phased dry-in, dock access planning, drainage review and a documented repair boundary.
Distribution Center Roofing in Beaverton, OR
Dock doors can stay open while a roof phase moves across a distribution center, provided the work boundary is clear. In Beaverton, OR, we start with the address, shipping hours and last leak location, then map the interior zone against the roof plan. A make-safe visit protects the area below when water is active. Photos, a leak log and scope sheet show which bays are included and what remains for another shift.
Long roof fields have drains, curbs, vents and service paths. We identify how a zone can be opened, secured and dried in before deliveries or weather close the roof. Wilsonville Employment Area industrial parks beside I-5 include distribution uses; each facility's own dock and access layout sets the work sequence.
Set a Shift-Sized Boundary
A distribution center rarely has a quiet roof for a full day. We divide work into sections that can be exposed and protected during the shift, then coordinate lifts, staging and access with the facility contact. Dock hours, trailer circulation and inventory determine staging and interior protection. Those constraints go into the phasing plan before tear-off.
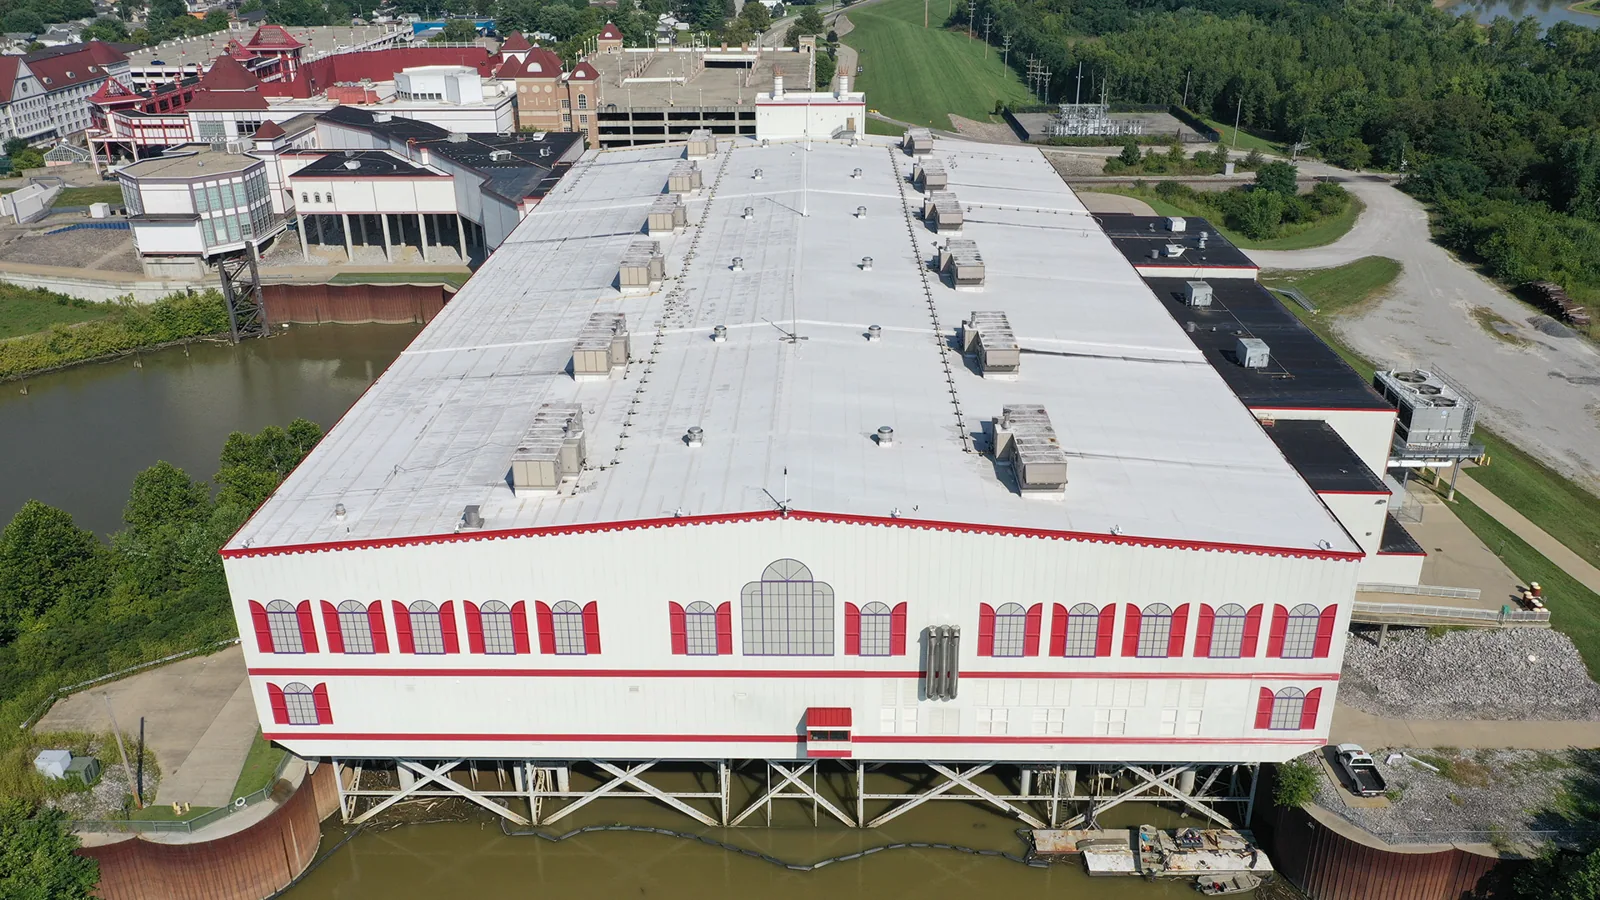
Loading, roof hatch, lift location and shutdown windows are confirmed on the site walk. A phased occupied-building project keeps roof access and operations in one plan.
Daily closeout records the boundary, temporary edge protection and any area awaiting a dry window. If rain interrupts work, we secure the section and note remaining seams or flashing. The next crew resumes from that record.
Map Every Drain Path
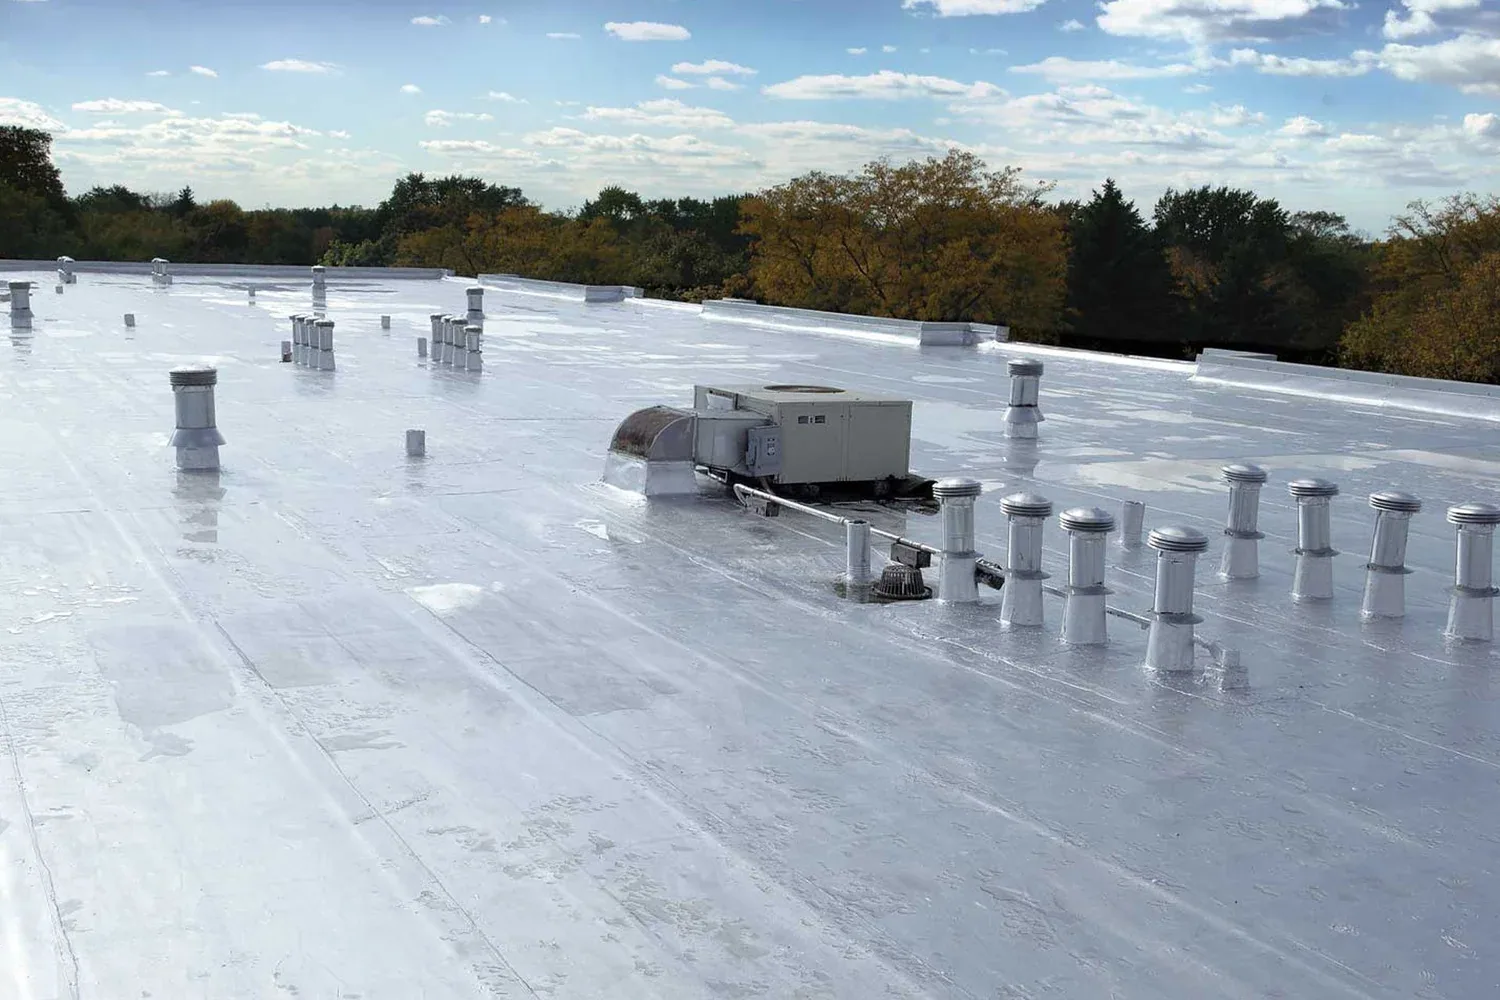
A drainage problem may sit several bays from the reported leak. We inspect bowls, strainers, leaders and scuppers, then trace low points on the roof plan. A blocked outlet can be cleared and retested. Deck depression, uneven insulation or a misplaced drain may need a broader correction. We record where water stands and whether the outlet draws down.
Rain on roughly 151 days a year makes water paths worth documenting before repair begins. A drain and scupper scope may address an obstruction; persistent ponding calls for a slope and structure review. The warehouse roof review can compare bay-level leak records where uses share one building.
We also inspect seams, curbs and wall terminations. Water can travel along insulation or deck flutes before reaching an interior opening. Photos identify the suspected route and repair boundary for the facility file. Where a dock leveler pit or a trailer court drains toward the building, we note that as well, because water arriving at a wall from the outside can look like a roof leak from the inside.
Match Materials to the Assembly
Before recover or replacement, we identify the membrane, attachment, insulation, cover board, deck and roof layers. We note penetrations and perimeter details that must connect to new work. A TPO assembly uses heat-welded seams; the chosen system follows project requirements and the inspected condition.
When the roof remains sound and another layer is allowed, a recover option may reduce removal. Wet insulation, repeated failures or damaged decking can move the scope toward replacement. We separate tear-off, substrate repair, insulation, membrane, flashing and metal. A facility with many rooftop units may require mechanical-trade coordination before curbs change or equipment is lifted.
In the North Hillsboro Industrial Area large-footprint buildings are the norm, so the actual curbs and service paths are inspected before work is specified.
Separate Active Leaks from Wear
One ceiling report does not define the roof condition. We inspect nearby seams, curbs, penetrations and drains, then check insulation and deck. A local opening may need a targeted repair; repeated failures across a zone can indicate a wider membrane or drainage issue. The scope states which finding is confirmed and what needs another test.
Service visits can leave a puncture or disturbed flashing. We compare the leak log with access records and mark the detail and boundary. Emergency calls are taken day and night, holidays included, and a make-safe visit comes before any permanent work is scheduled.
A cold-storage roof assessment may examine vapor control and interior temperatures. The repair record for either building lists materials, work limits and follow-up items.
Build a Comparable Scope
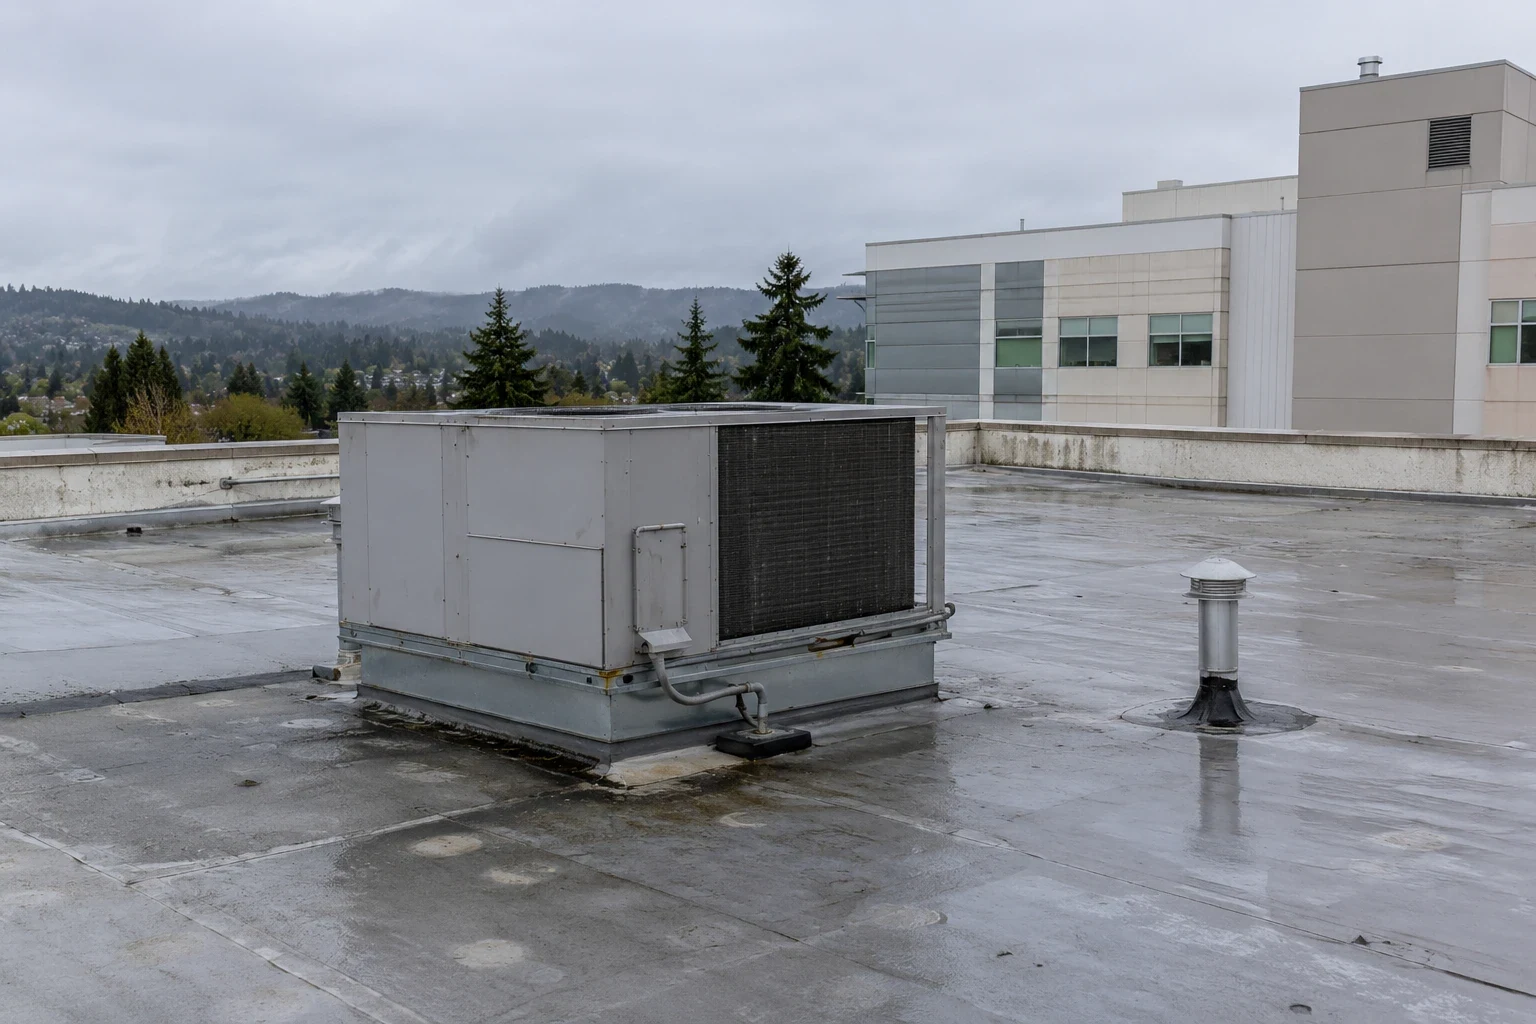
Cost depends on roof area, height, access, tear-off, wet material, deck work, drain changes, curbs and perimeter metal. Active shipping can restrict staging or require smaller zones. We list these drivers and identify test-cut locations when insulation or deck conditions remain unknown.
Repair, recover and replacement scopes should use the same roof boundaries and state what stays, what comes out and how drains and curbs are handled. A capital planning record can place findings beside other buildings without treating every roof as the same system or age. The owner can align a phase with the facility calendar.
Beaverton's wet season affects opening and seam work. The schedule identifies dry-in, deliveries, staff notice and shutdown dependencies. If a phase slips, the file records temporary protection and the next task.
For a large field, we also identify where material transitions occur and how they affect daily production. A change from an older membrane to new insulation and sheet roofing creates a perimeter and curb sequence that must be ready before the field closes. We list those transition details as separate scope items so a supervisor can inspect the boundary as each phase finishes.
Carry the Record Forward
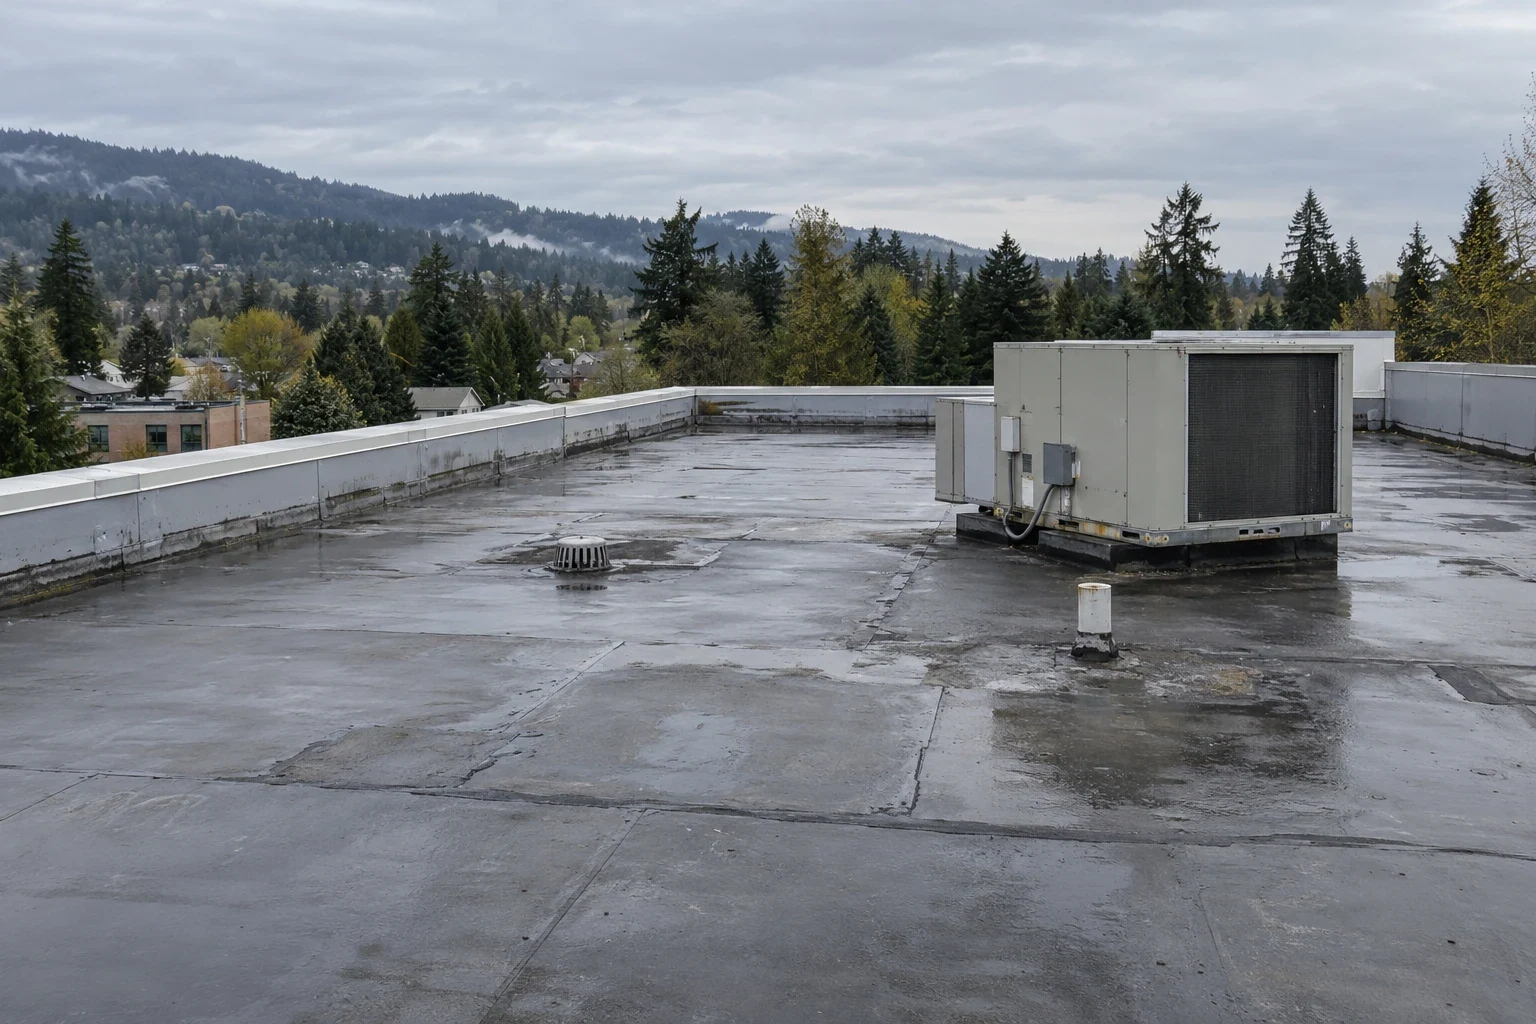
The closeout file holds a marked roof plan, dated photos, material notes, drain findings and the phase record. It names the bays finished and the details to revisit, so the next shift supervisor can find the work by dock or interior zone.
A commercial roof inspection sets the baseline before a project begins. Service in Beaverton starts from the address and the last reported condition. Across a portfolio, one file format makes review quicker while each building keeps its own assembly and repair history.
Later, the same roof can be walked again for maintenance, surveyed by drone or infrared, and photographed fresh. Each visit ends with a next step tied to the roof that was inspected, not to a general schedule.
Related Roofing Work
Occupied Building Reroofing
Commercial Roof Drains and Scuppers
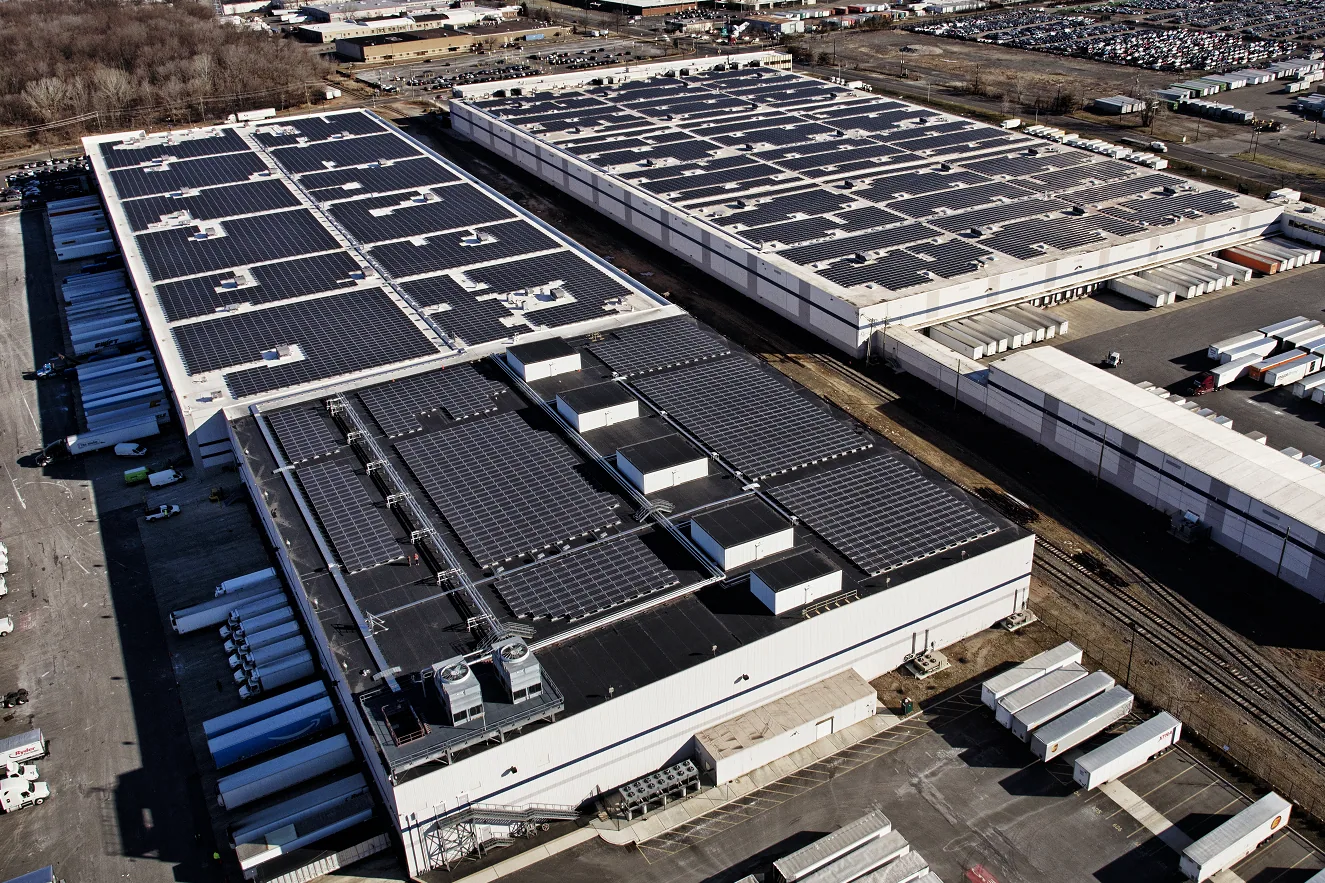
Warehouse Roofing
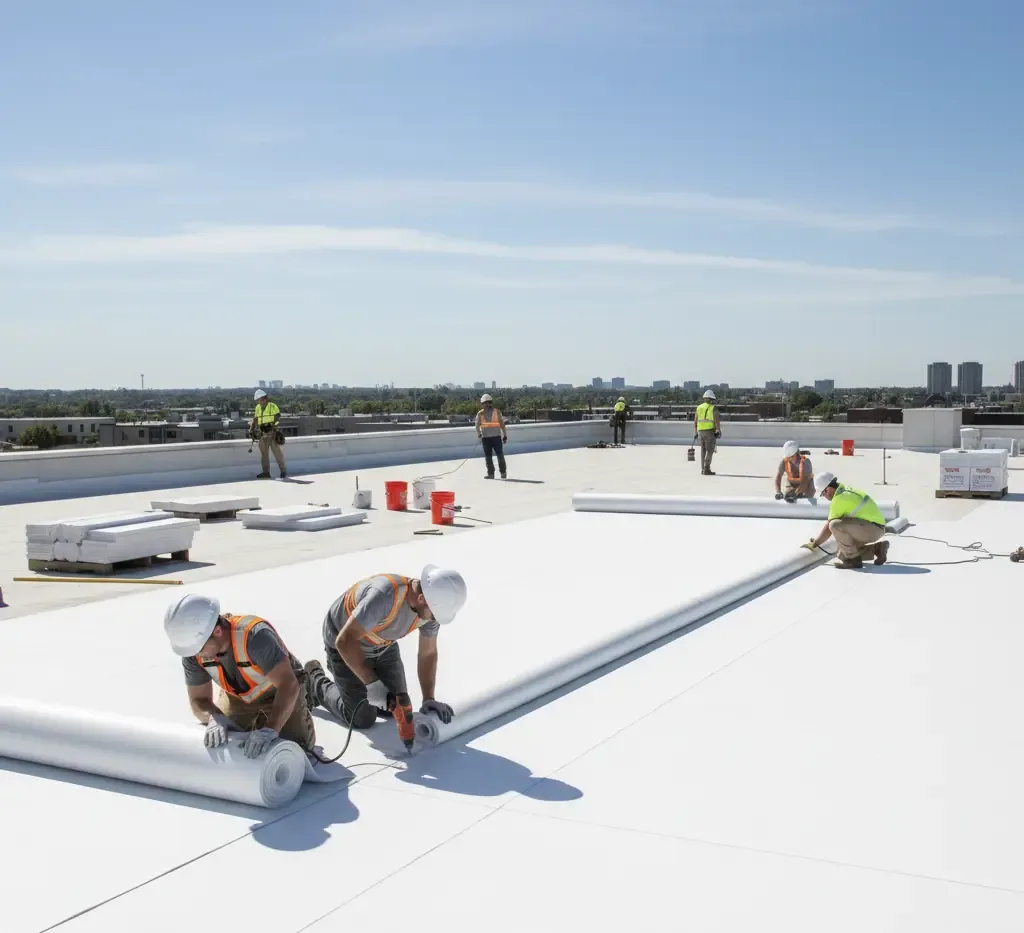
TPO Roofing
Plan the Next Roof Phase
Place an intake call with the facility address, dock schedule and last known leak location. We arrange a make-safe visit when needed, then provide a written scope sheet with the repair boundary and operating phases.
Questions About Distribution Center Roofing
How much roof can be opened during a shipping shift?
The crew limits the open section to what can be protected and dried in before the shift ends. We set that boundary with the facility contact using roof access, loading hours, weather and material staging. The plan records where the day stops and what remains for the next phase.
Can a leak beside a dock come from another roof area?
Yes. Water can move along insulation joints or deck flutes before appearing indoors. We map the affected bay, inspect nearby seams and drains, and trace the likely route. Photos and the roof plan keep the suspected entry separate from the interior location.
When is a recover unsuitable for a distribution building?
Wet insulation, a damaged deck, too many existing layers or failures across the field can make removal the more suitable scope. We inspect the assembly and state what test cuts confirm before comparing recover and replacement options.
What information helps price roof work around active docks?
The address, roof plan, receiving schedule, access instructions, known shutdowns and prior leak records help us establish phases. A site walk confirms staging and lift positions. We list the area, material, drainage and substrate work separately so the scope can be reviewed.
What belongs in the closeout file?
Keep the marked plan, before-and-after photos, material and flashing notes, drain findings, work limits and any follow-up item. We provide those records with the scope sheet so a future manager can locate the repair and plan the next roof walk.