
Property Types We Roof
Plan office building roofing in Beaverton, OR with tenant access coordination, documented drainage, repair boundaries and phased replacement options.
Office Building Roofing in Beaverton, OR
A tenant's ceiling report puts the first hour on an office roof in motion. In Beaverton, OR, we confirm the suite and last leak point; if water is active, a make-safe visit follows. Photos record the roof field, drains, curbs and nearby penetrations before repair. The leak log ties the interior report to a marked plan so the manager can explain the boundary to tenants.
Office buildings combine occupied rooms, equipment, glazing and scheduled access. We inspect the membrane, perimeter and drainage, then state whether repair, recover or replacement fits. Downtown Beaverton and Washington Square are Metro regional centers near transit. Those settings make phasing relevant, while each building's roof and tenant calendar set the work sequence.
Trace the Report to the Roof
Water in a suite may enter far from the ceiling mark. It can travel along a deck flute or insulation joint before reaching a light or wall. We start with the affected room and inspect drains, curbs, skylights, parapets and seams. Findings receive a photo and roof-plan location; uncertain routes are separated from confirmed conditions.
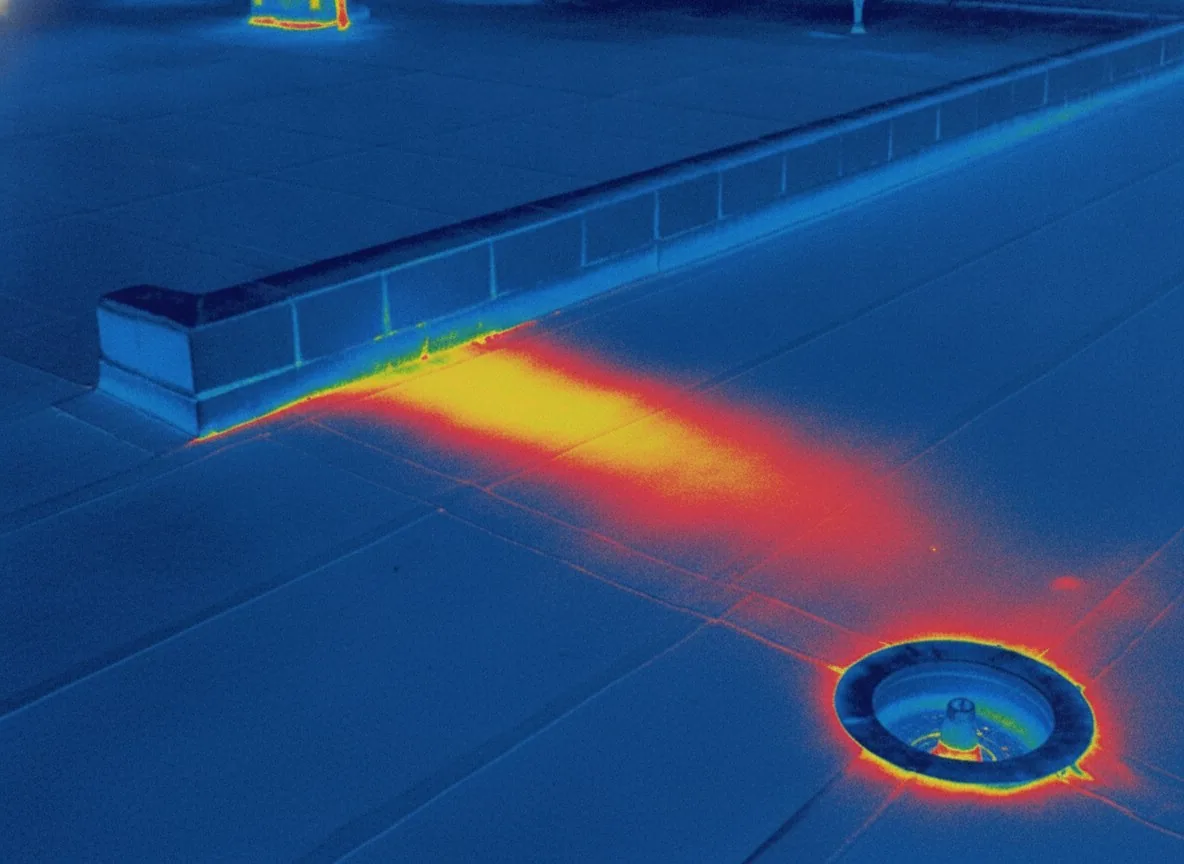
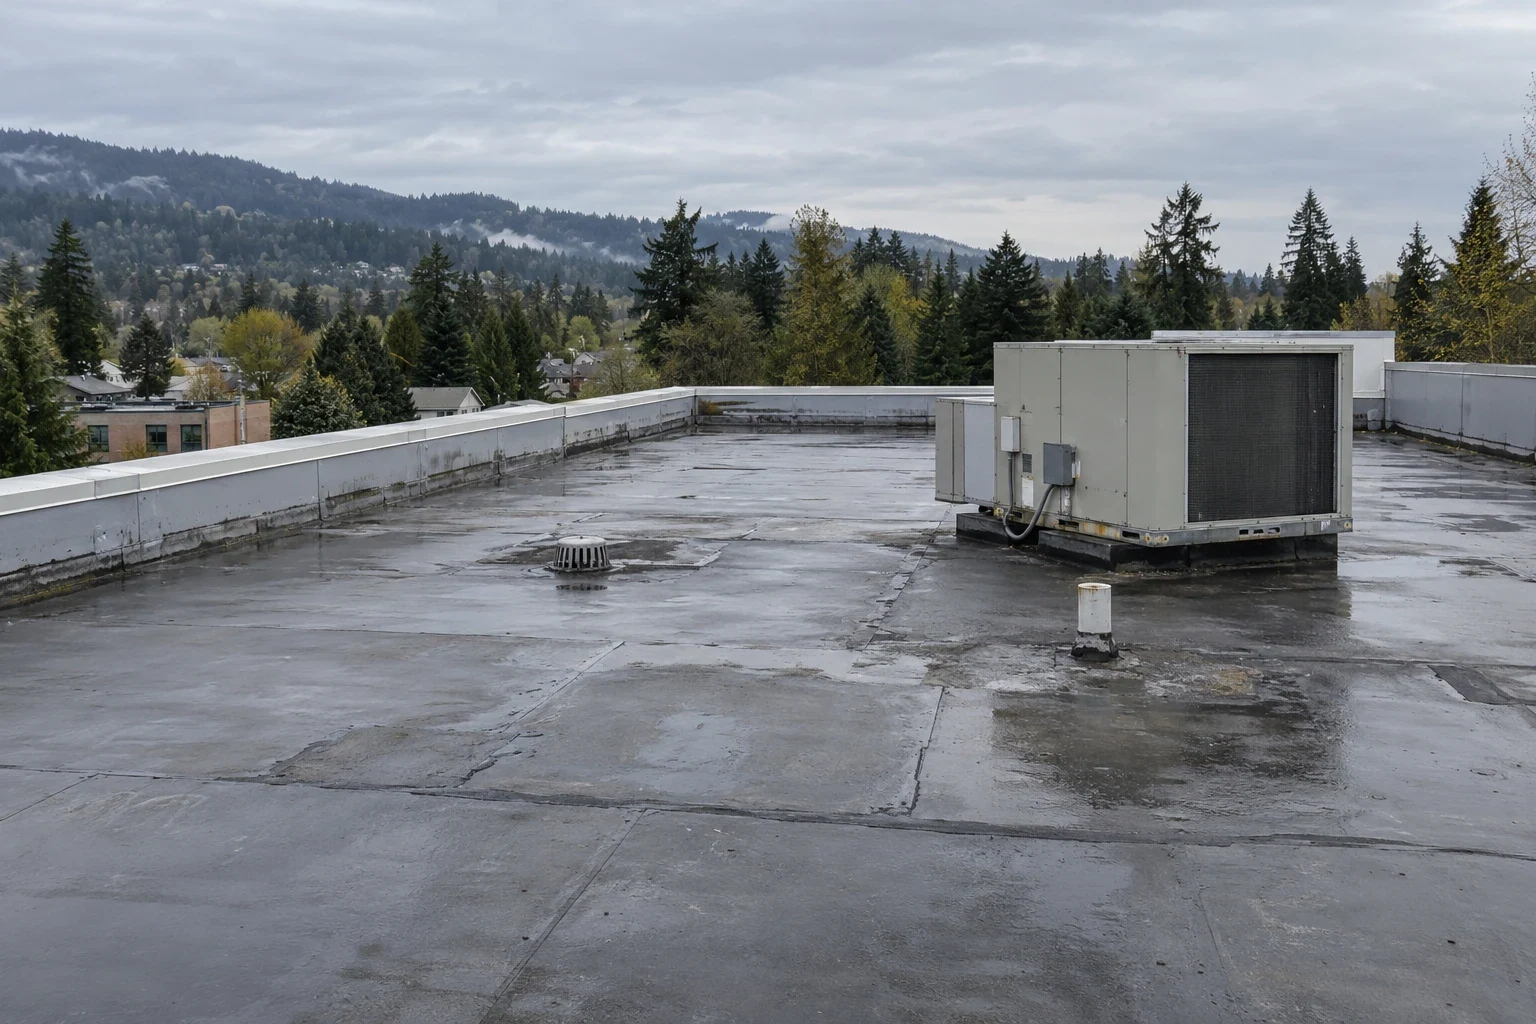
Rain on 151 days a year keeps the drains working, so we document drain flow and terminations. A hands-on roof inspection checks the membrane and water paths; an infrared survey can identify areas for moisture testing.
HVAC, telecom and window-service visits can disturb flashing or leave punctures. We review access records when available, inspect travel paths and compare dated photos with later reports.
Plan Around Occupied Floors
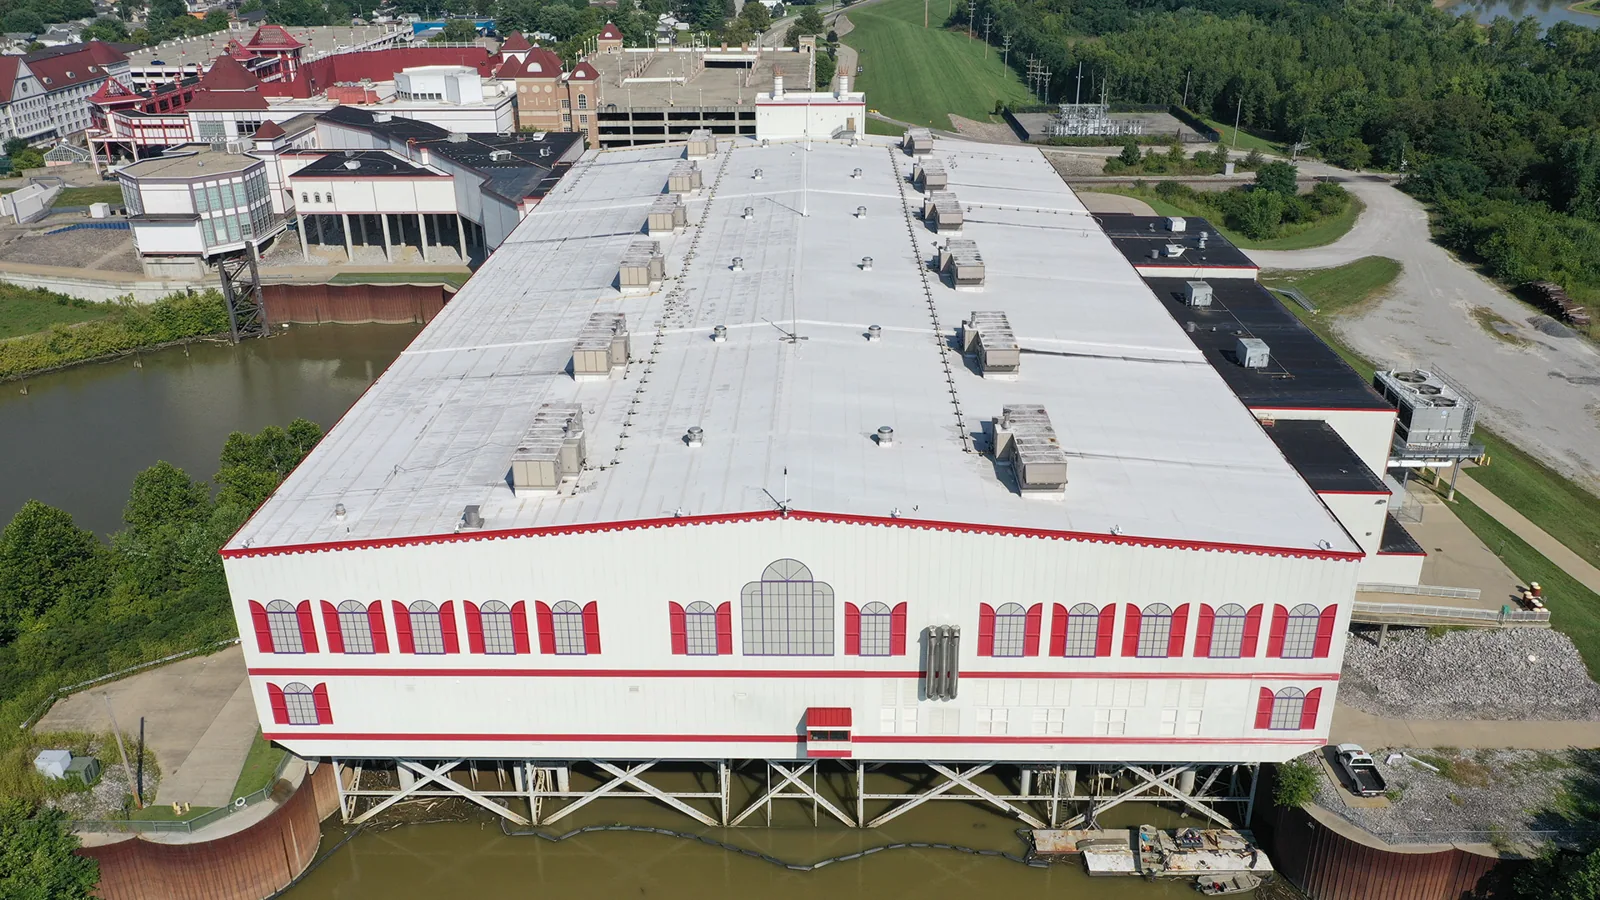
Before repair or reroofing, we confirm tenant hours, roof access, building entry routes and rooms that need protection. The phase plan identifies noise periods and interior safeguards. Notices run through the property manager so tenants know what to expect.
Metro plans Downtown Beaverton for compact employment and housing beside the Beaverton Central MAX station. Staging there can be constrained, so we verify the access route, lift position and material storage. A phased occupied-building scope places tenant sequence beside roof work.
We open only what can be protected and dried in before shift end. If rain interrupts, we secure the edge and record the next permanent step. The daily note shows completed areas and any interior protection that remains. Suite numbers are matched to roof sections before anyone goes up, so a tenant on the third floor and a tenant on the first are each told which part of the roof is being worked on and when it will be closed for the day.
Set the Repair-or-Replace Threshold
A local repair fits when the membrane is attached, the substrate is sound and failure stays at a seam, curb or penetration. We remove wet material, dry the substrate and tie in compatible roofing. Moisture beyond the opening, repeated leaks or deck damage can widen the scope. The scope sheet names the evidence and boundary.
A recover may retain sound material when the assembly and project requirements allow it. Replacement can fit when wet insulation, repeated leaks or deck damage require opening the roof. We inspect membrane, attachment, insulation, deck, drainage and parapets, then separate tear-off, substrate repair, insulation, membrane and metal. If several layers exist or wet sections are found, we record them before describing recovery. The decision also considers how new terminations connect at walls, curbs and drains, since those details must remain available for later inspection.
A medical office roof scope may include clinic access constraints; a hospital roof plan may require a wider operations handoff. Each recommendation follows the inspected building. Replacement pricing can be compared with a recover assessment using the same boundaries.
Before approving a phase, the manager can review where tenants need notice and when a room must remain available. We show the work boundary, expected daily closure and any temporary protection in the scope. If the inspection reveals wet insulation beyond the first opening, we document that change and present the added area for review before extending the work. This keeps the decision tied to visible roof conditions and avoids treating a concealed layer as a confirmed quantity.
Record Drainage and Edge Details
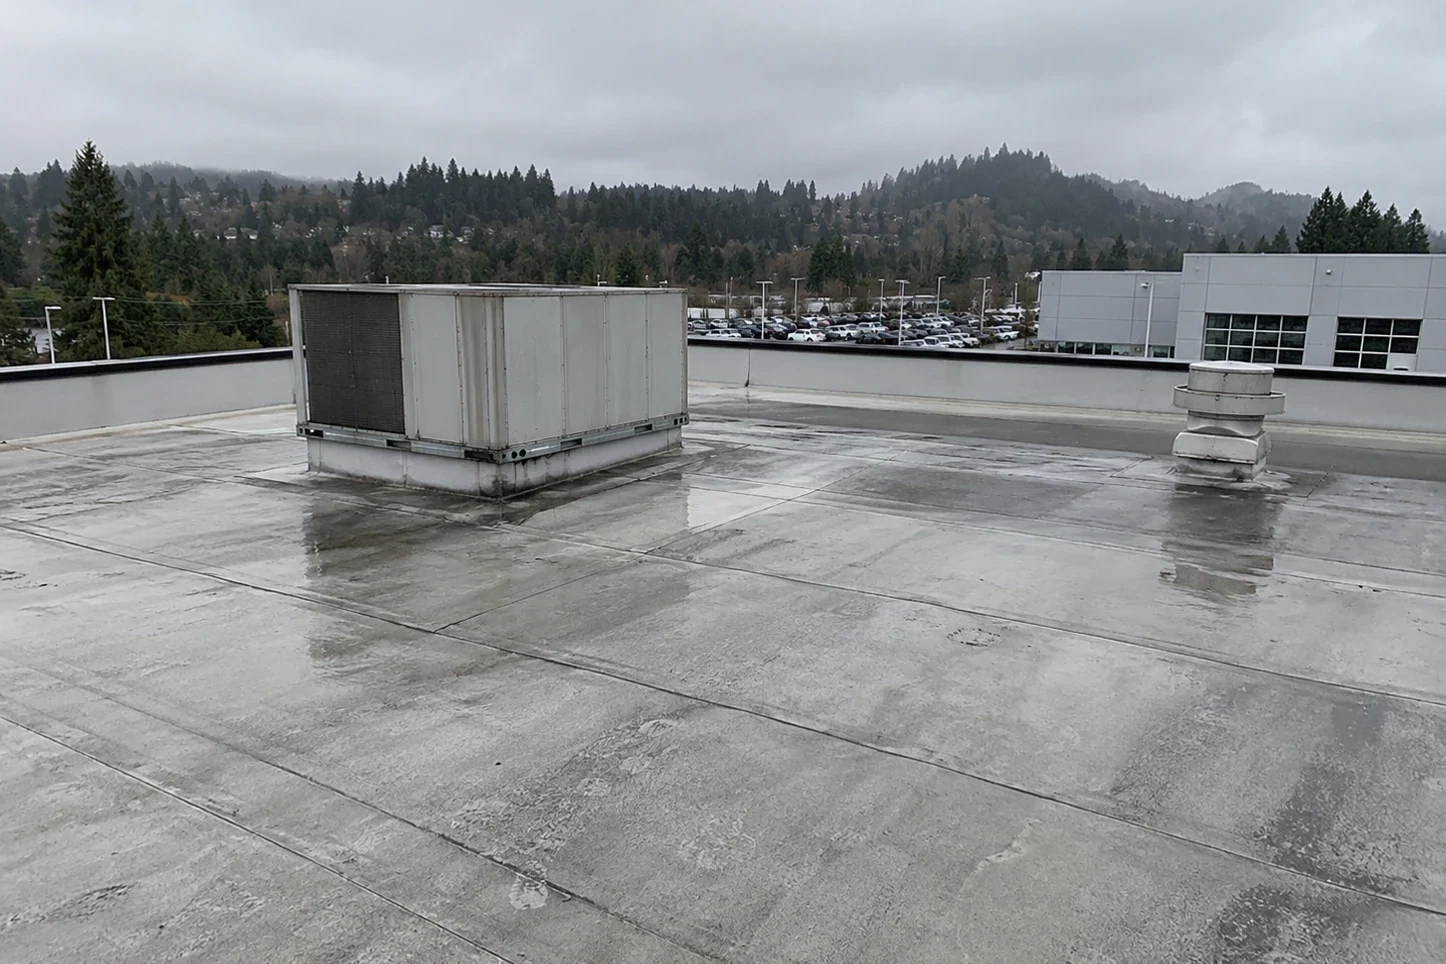
Drains, scuppers, leaders and parapets need their own check. We inspect bowls and strainers, note how quickly water clears and mark low points that remain. A shallow pond can conceal a seam split. The report records its outline and nearby details, then separates cleaning from a slope or deck correction. If ponding appears beside a tenant suite, the manager receives its location and whether the outlet was open during inspection.
Beaverton's wet season puts repeated water against seams and flashing. We check the outlet path and membrane turns at curbs and walls. A drain and scupper review may resolve an obstruction; recurring ponding may need design review.
After Portland's 116 degrees on June 28, 2021, sheet, seams and flashing get a closer look for heat wear, and we record what is actually there.
Make the Scope Comparable
Costs follow access, height, tenant protection, lift needs, membrane area, wet insulation, deck repair, curbs, edge metal and drains. Occupied offices may require smaller phases or after-hours work. We list drivers by area and identify unknown conditions or test cuts that could change the recommendation.
Repair, recover and replacement options should use the same boundaries. A condition report keeps photos, marked findings, drain notes and schedule assumptions together for capital review.
Tenant notice and access set the work window. We note deliveries, lift placement, noise and daily dry-in so operations can plan.
Leave a Building-Ready Record
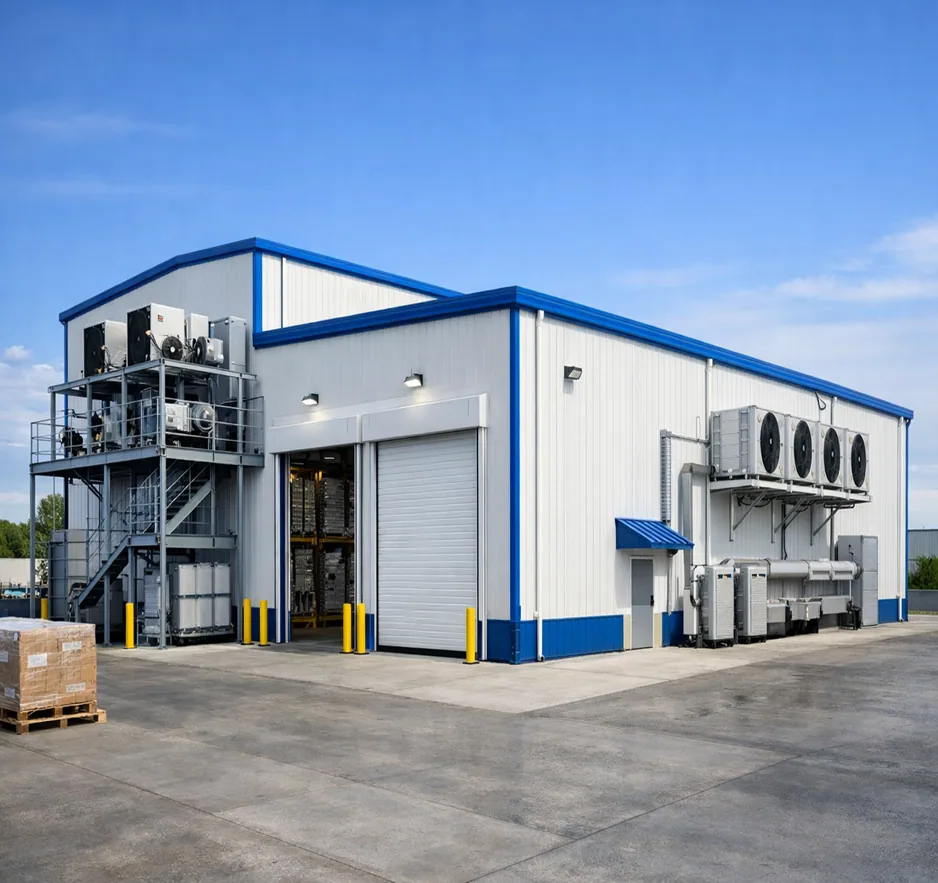
Closeout includes dated photos, a marked plan, repaired details, membrane and flashing notes, drain findings and work limits. Monitoring items stay separate from completed repairs. The manager can attach the record to tenant communication and the building file.
A Beaverton office visit starts from the suite that reported water. A make-safe visit goes out on any call, holidays included, ahead of the permanent scope.
For a multi-tenant building, the record shows rooms protected, restricted access and work remaining. That handoff helps the property team close tenant notices and plan the next phase.
Related Roofing Work

Commercial Roof Inspection
Infrared Moisture Survey
Occupied Building Reroofing
Medical Office Roofing
Plan the Office Roof Visit
Place an intake call with the building address, affected suite and last known leak location. We arrange a make-safe visit when needed, then provide a written scope sheet with tenant phases and the repair boundary.
Questions About Office Building Roofing
How do you keep tenants informed during a reroof?
We coordinate notices and access through the property manager, then identify work hours, noise periods, lift placement and the roof section in each phase. The daily record states what closed and what remains, so tenant updates can follow the actual boundary.
Can a ceiling leak be traced from inside the office?
The room and timing help narrow the route, but water can move across the roof assembly before it appears indoors. We compare the report with curbs, seams, drains and walls above, then mark the finding and any test needed on the plan.
What can make an office roof repair more involved?
Wet insulation, a damaged deck, repeated seam failure or equipment and tenant constraints can widen the work. We inspect the assembly, define the repair boundary and separate confirmed items from conditions needing a test before pricing.
Can office reroofing be phased by floor or tenant?
The roof is usually divided by drainage zone or work area, then coordinated with the rooms below. We confirm which suites need protection, where access must remain open and what can be secured each shift. The sequence is written into the phase plan.
What documents should the property manager retain?
The marked roof plan, dated photos, scope sheet, drain notes, materials list and monitoring items belong in the building file, so later repair reports can be compared with the same roof areas.