
Property Types We Roof
Plan data center roofing in Beaverton, OR with equipment-clearance checks, controlled work zones, moisture documentation and phased roof scopes.
Data Center Roofing in Beaverton, OR
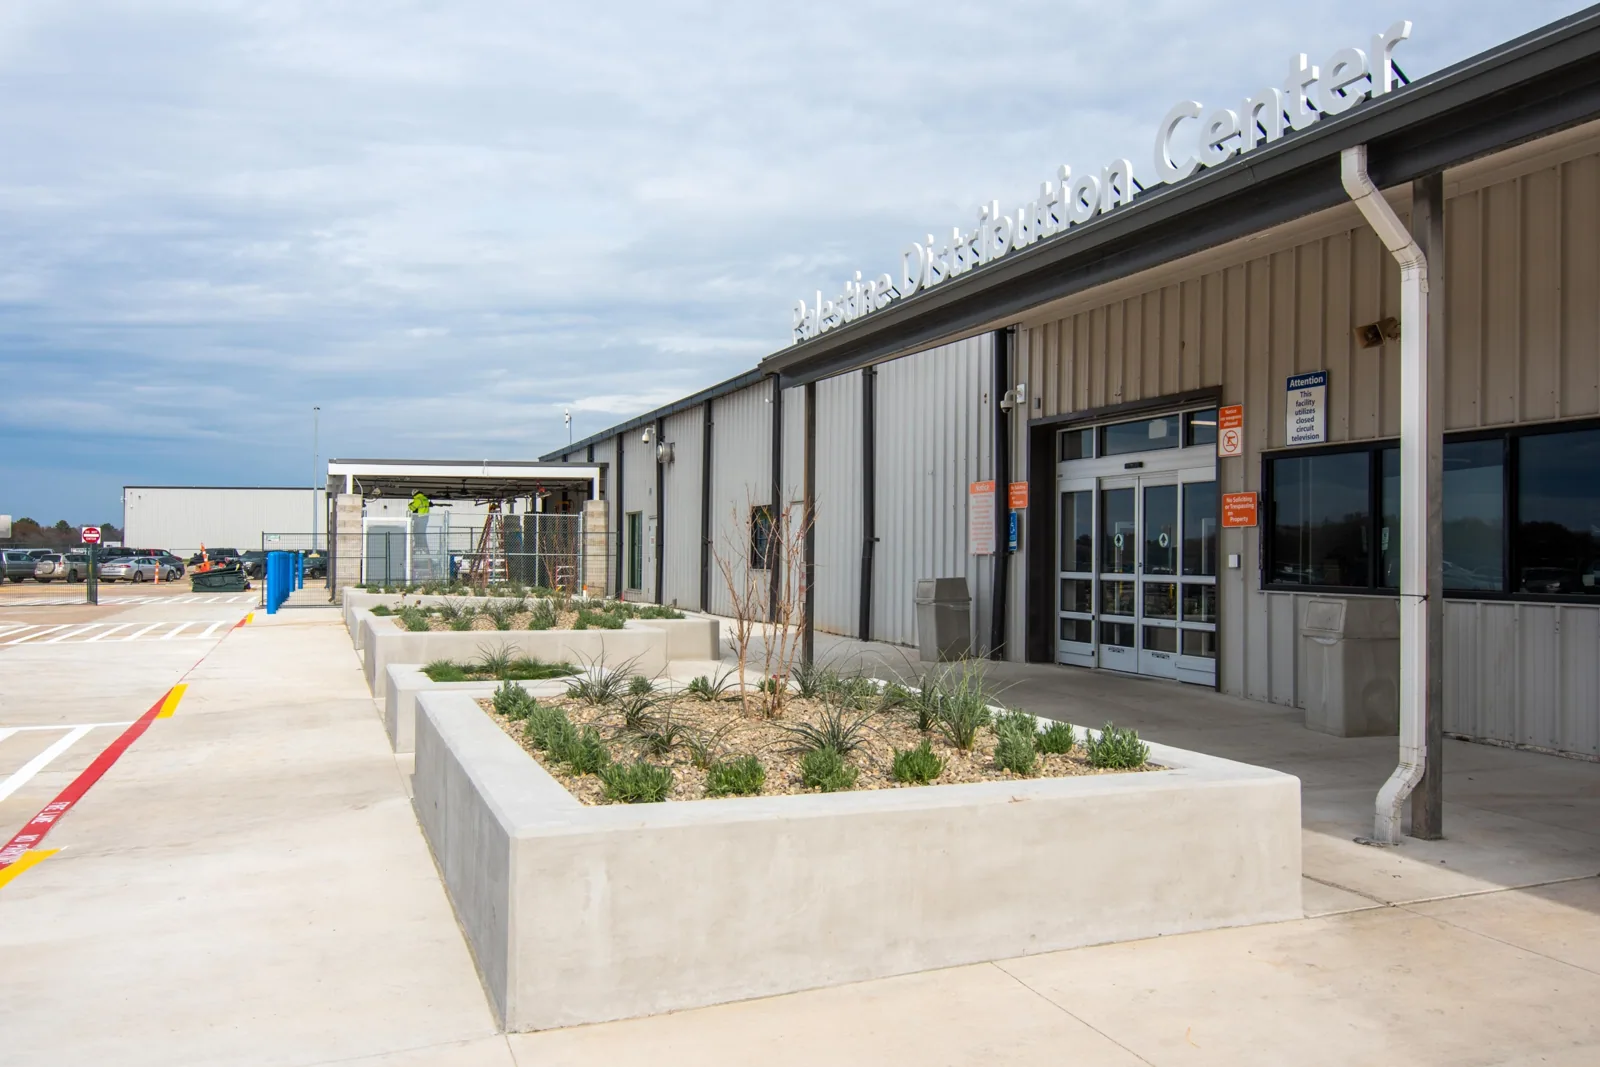
A data center roof crew needs an access route and work boundary before unloading. In Beaverton, OR, we confirm the facility contact, roof entry, equipment clearances and last leak location; if water is active, a make-safe visit follows. Photos record seams, curbs and drains before repair begins, giving the owner a comparison point tied to operating limits.
Data-center development has expanded in Hillsboro since about 2010, inside the Silicon Forest corridor that reaches back to Beaverton, so equipment coordination is part of every scope; the facility's roof plan and operating rules control the work. We inspect the assembly and drainage, then state the repair threshold and test needs on a scope sheet.
Control Roof Access
Before the roof walk, we confirm who authorizes entry, any escort requirements and which routes stay clear. The facility contact identifies restricted roof areas and equipment clearances. We add those limits to the visit record before the crew arrives.
Facility procedures control check-in and roof access. We coordinate lift placement, noise periods and shutdown requests. The plan names which trade handles equipment disconnect and reset.
Large jobs are divided into areas the crew can open, protect and close during a shift. The daily log records completed boundaries, temporary dry-in and permanent seam work awaiting suitable conditions.
Inspect Around Equipment
Curbs, conduit, piping and exhaust interrupt a membrane field. We inspect curb flashing, equipment supports, nearby seams and drain paths. Water may follow a deck flute before appearing indoors, so we begin with the reported room and trace outward. Findings receive a photo, roof-plan location and note on whether testing is needed.
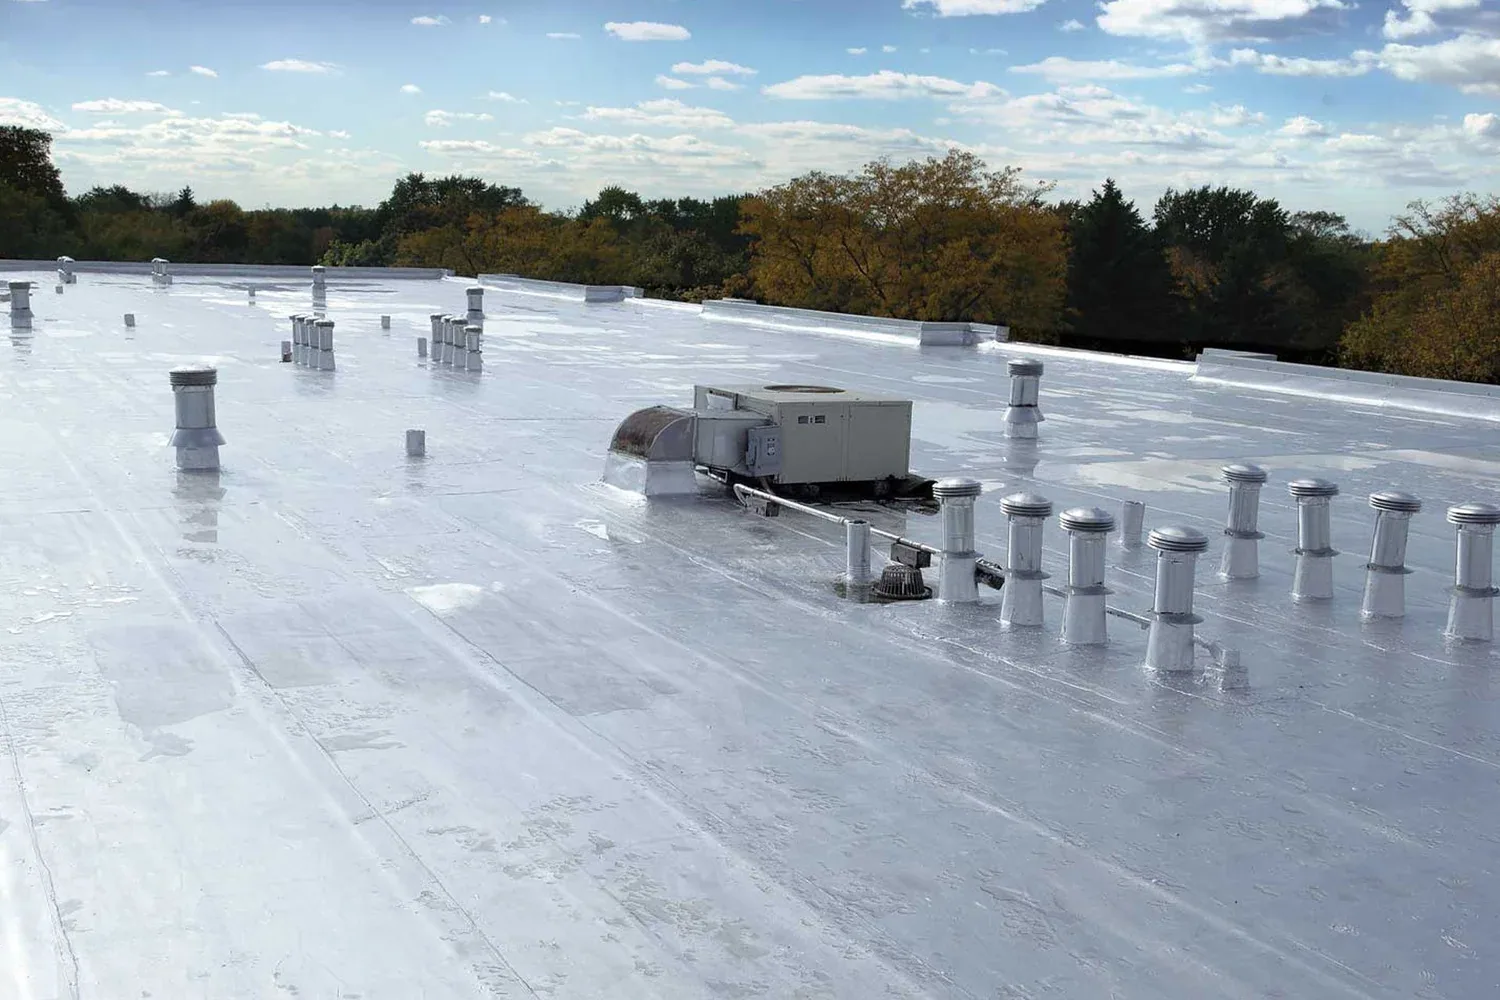
Rain on 151 days a year fills drains with debris, so we check drains and scuppers for blockage and look for ponding near equipment bases. A drain and scupper inspection can identify an obstruction; a low area may need slope review. A roof inspection also covers seams and terminations.
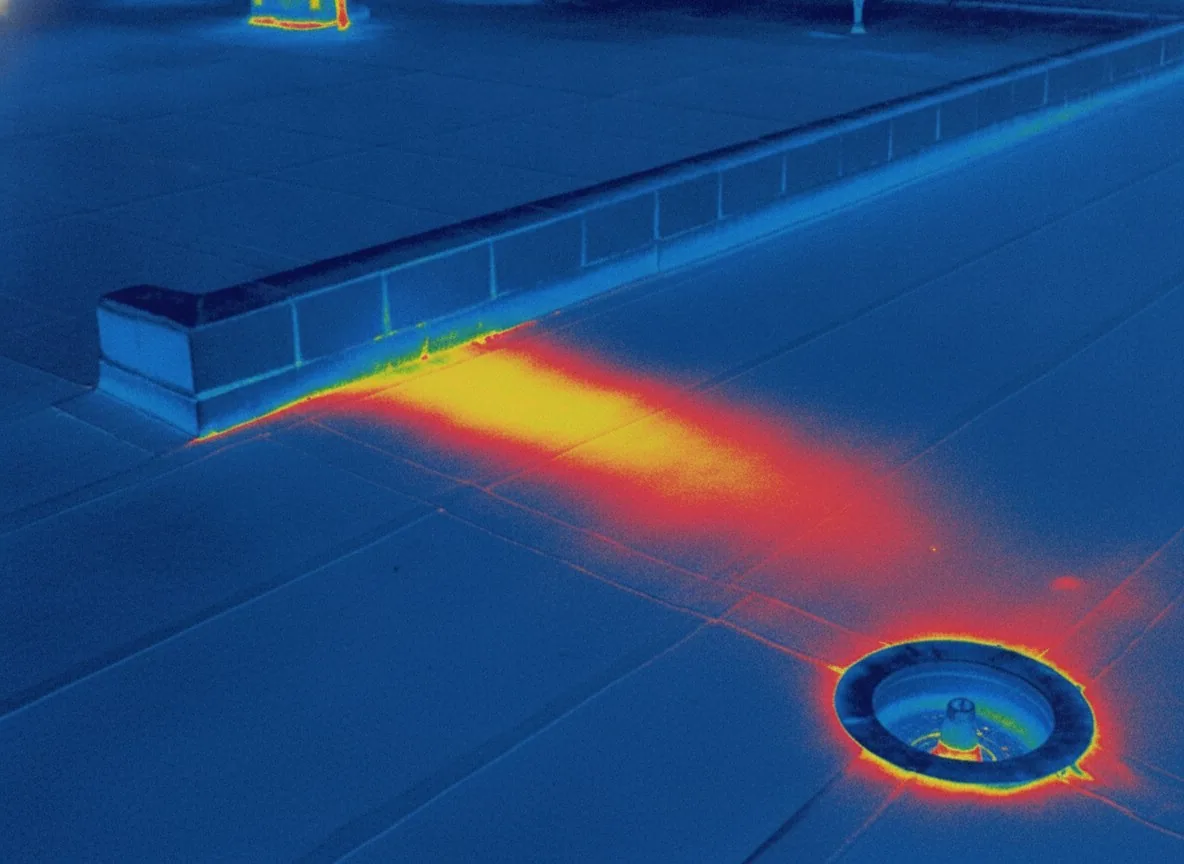
If moisture extent is uncertain, an infrared survey can select test locations. We record what an opening shows before the owner chooses recovery or replacement.
Keep the Assembly Intact
We identify membrane, attachment, insulation, cover board, deck and transitions at parapets and curbs. Vibration, service traffic and repeated curb access can stress flashing and fasteners. Photos show the details and work route, while the scope preserves later maintenance access.
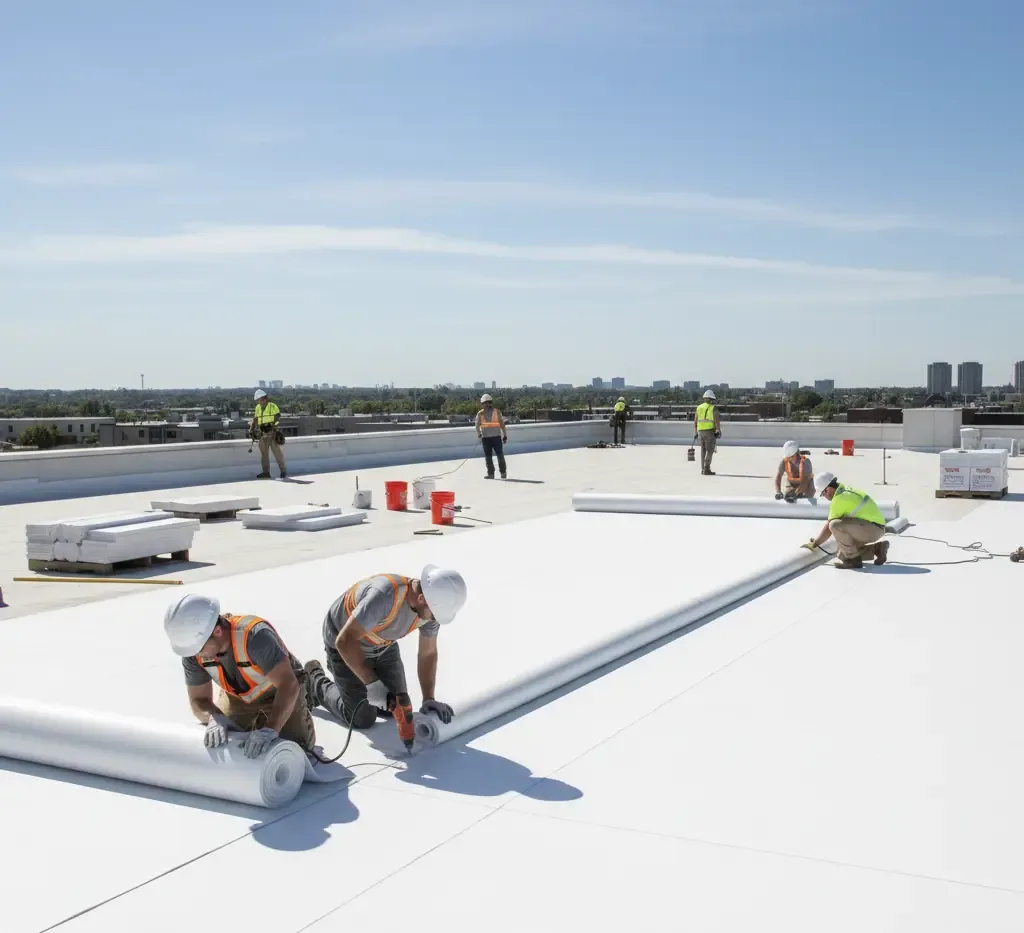
Portland reached 116 degrees on June 28, 2021. We inspect the membrane, seams and flashing directly. For thermoplastic sheet, TPO seam work uses heat welding; the method must match the existing system.
A recover may retain sound material if layer count, moisture and project requirements allow it. Wet insulation, deck damage or repeated failures can move the work toward replacement. We separate tear-off, insulation, membrane, curb flashing and drain work. A recover assessment or replacement scope states how equipment that stays online will be protected.
Set a Clear Leak Response
When water is reported, we protect the room and confirm where it appears before opening a roof area. A make-safe visit checks nearby curbs, seams and drains, then documents the path and active risk. Temporary protection and permanent repair requirements are listed separately.
Wet insulation or failed curb transitions can extend beyond the ceiling mark; an isolated puncture may stay local. We inspect the surrounding membrane and identify any test needed. A leak call gets a make-safe visit first, with a permanent scope to follow when conditions allow.
The building file compares repeat locations and dates. A manufacturing roof review may prioritize process handoffs, while a warehouse roof plan may focus on dock operations. Each record reflects its actual use and system. The leak log also records which rack row or equipment room sits below each roof zone, so a future report can be matched to a roof area in one step.
Price the Protection Plan
Cost reflects access controls, roof height, lift needs, work-zone size, substrate repair, membrane, drains, curbs and equipment coordination. Many penetrations can require more flashing detail than a larger open field. We separate confirmed findings from assumptions about concealed insulation or deck.
Test cuts, moisture checks and equipment coordination affect scope and schedule. We identify locations, required participants and results that could change the repair threshold. Restricted staging or quiet periods go in the phase plan. A written condition record keeps photos and recommendations together.
Beaverton's wet season can limit roof opening and seam work. We sequence dry-in, delivery, equipment access and closeout by area. If weather moves a phase, the record identifies the protected edge and remaining work. For a multi-building operator, each estimate keeps the inspection date, observed system and access assumptions with the roof area. That helps finance compare a repair with a larger capital project while operations confirms the correct equipment and access window.
Day or night, holidays included, a leak that threatens the room below gets a make-safe visit, record what was protected and return to price permanent work after the surface and substrate can be evaluated. A temporary seal is listed as temporary in the scope and daily log.
Return the Operating Record
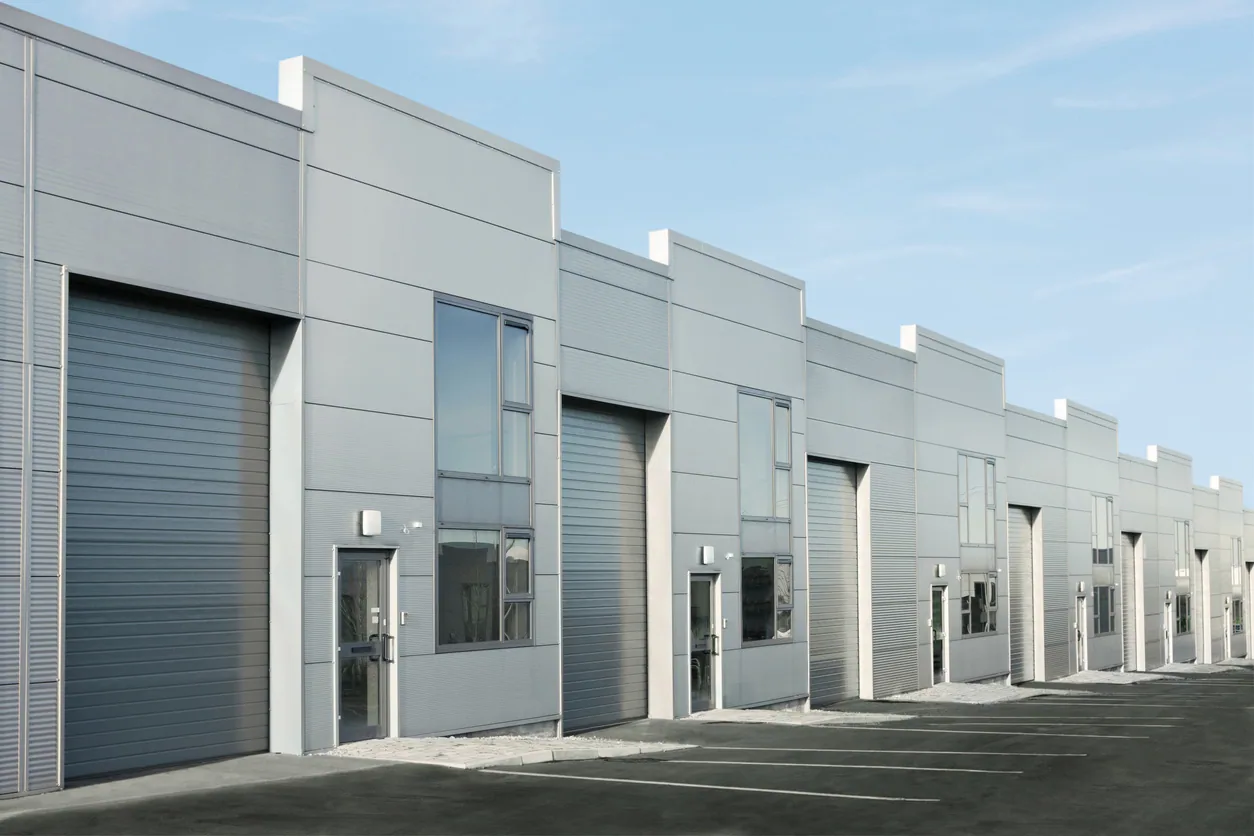
Closeout provides dated photos, a marked plan, membrane and flashing notes, drain findings, work limits and remaining observations. The report states which equipment routes stayed clear and which details need monitoring. If water is reported later, the facility can compare that location with completed work.
We inspect by hand, use drone and infrared surveys where useful, and prepare photo reports. Service in Beaverton begins with the address and last roof concern, followed by a make-safe visit and written scope when needed.
A data center recommendation connects the observed condition to the operating plan. We state which section can be repaired, which needs testing and what belongs in a capital scope. The file carries those decisions to the next project window. A dated inspection record also helps the facility distinguish an active leak from a maintenance item at the next review.
Related Roofing Work
Commercial Roof Drains and Scuppers

Commercial Roof Inspection
Infrared Moisture Survey
TPO Roofing
Set the Data Center Roof Boundary
Place an intake call with the facility address, roof access contact and last reported leak location. We arrange a make-safe visit when needed, then provide a written scope sheet with equipment constraints, test needs and the next phase.
Questions About Data Center Roofing
How do you plan roof access at an operating data center?
We confirm the facility contact, entry procedures, escort needs, roof route and restricted equipment areas before the walk. The work plan records those limits alongside staging, lift and shutdown requirements. Each phase is defined so the crew knows what can be accessed and what remains off limits.
Can roofing work proceed while critical equipment stays online?
Often it can, if the work area and trade sequence are approved by facility staff. We coordinate clearances, alarms, equipment access and any disconnect or reset responsibility. The phase plan states what remains operating and where temporary protection is required.
Does infrared imaging confirm wet insulation?
It can identify areas for closer examination, but the image alone does not confirm the material condition. We use the survey to select test locations when needed, then record what an opening shows and how that result changes the scope.
What would justify replacing a data center roof?
Widespread wet insulation, repeated failures, damaged deck or transitions that cannot tie into sound material can move the threshold toward replacement. We document the assembly, define the affected boundaries and identify any test needed before pricing a full scope.
What information should be in the closeout file?
Keep the roof plan, dated photos, membrane and flashing notes, drain findings, work limits, access constraints and monitoring items. We provide a written record that helps operations and maintenance locate completed work and prepare the next roof visit.