
Roof Systems
Inspect standing seam metal roofing in Beaverton, OR for panel movement, clips, seams, fasteners and flashing before planning repair or replacement.
Standing Seam Metal Roofing in Beaverton, OR
Panel movement is the first roof-side question after a leak report in Beaverton, OR. We confirm the room below and last known location, make the area safe, and photograph the standing seams, end laps, penetrations and drains before disturbing a panel. The record shows whether water is entering at a seam, flashing or attachment detail. It also gives the owner a baseline for deciding between a localized repair and a broader metal roof scope.
Mixed-use property, technology plants and food-processing operations along the Silicon Forest corridor put panel access and rooftop equipment on the map. We inspect the actual panel profile, clip system, underlayment and perimeter details before recommending standing seam work or an equipment curb repair.
Follow the Panel Movement
Standing seam panels expand and contract with temperature. Concealed clips allow movement where the assembly is designed for it; fixed points, end laps, eaves, ridges and penetrations need details that manage the same movement without opening a water path. We inspect for loose seams, displaced clips, failed sealant at transitions, corrosion, damaged coatings and fasteners that do not belong in the field of a concealed-fastener panel.
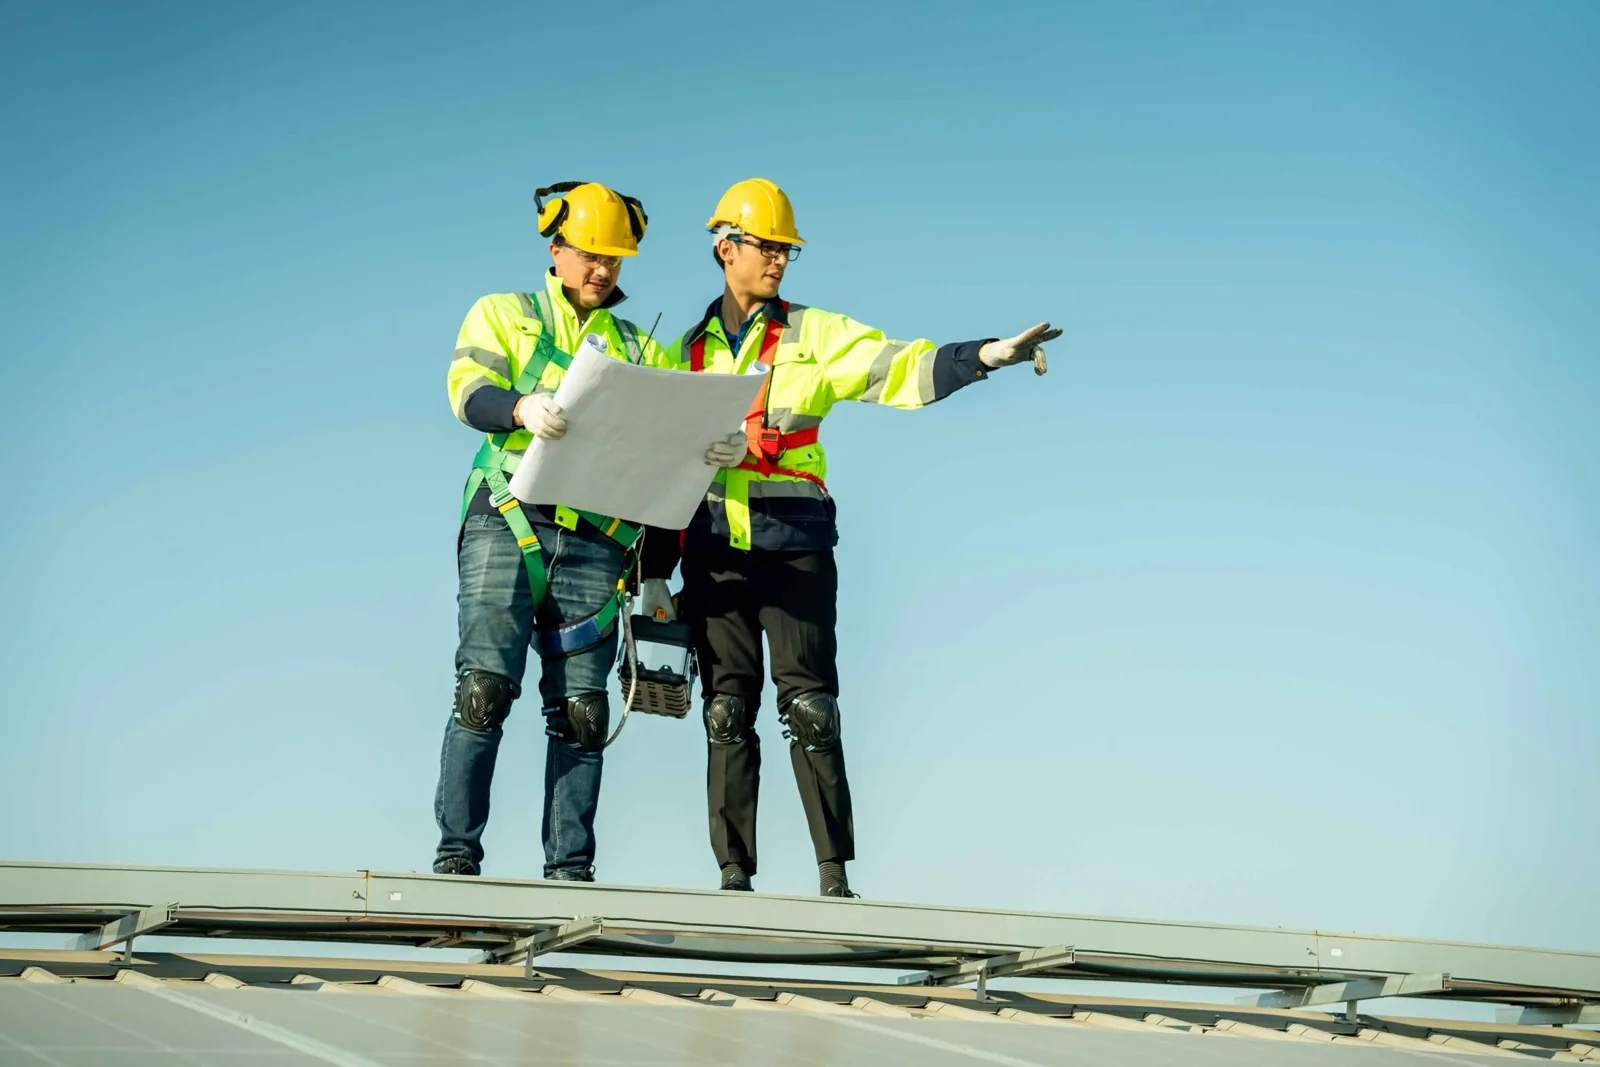
Portland Airport records some 36.9 inches of precipitation over roughly 157 days, and about 32 nights a year at or below freezing. Wetting and freeze cycles make terminations and drainage details useful inspection points, while the panel itself determines the repair. We photograph seams and flashings by roof area and note any limit to access. The metal roof inspection can be paired with a condition report that tracks panel location and repair history.
Panel length and seam profile affect where movement is taken up. A panel restrained at an unintended point can pull against clips or transfer stress to a ridge, eave or penetration. We inspect the fastener pattern at accessible edges, look for rub marks and displaced sealant, and record where the seam no longer sits in its intended position. Those observations guide whether the detail needs adjustment or a new panel section.
Check the Whole Assembly
A standing seam repair is not only a seam adjustment. We check the panel gauge and profile where records are available, clip spacing visible at an approved opening, underlayment, insulation, deck and the connection at eaves and ridges. A leak can enter at a curb or pipe penetration and travel along a panel rib before reaching the ceiling. We trace that path before removing a section or replacing a flashing.
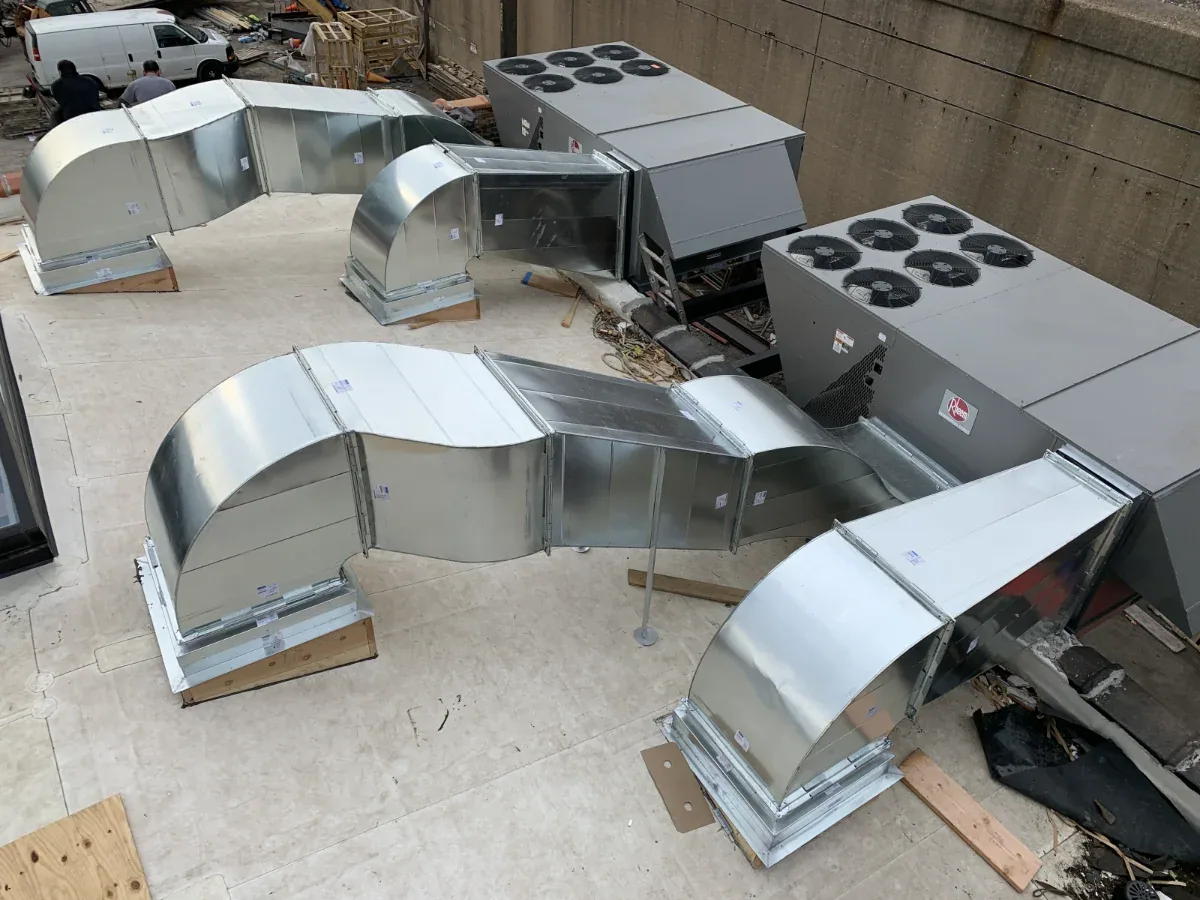
Crews reaching Tigard take OR 217 south to I-5, and access at the building still depends on the actual gate, loading area and lift location. If equipment interrupts the panel layout, we coordinate a curb and support detail with the responsible trade. The scope shows which panels or transitions are touched and which remain in service.
Repair the Failed Transition
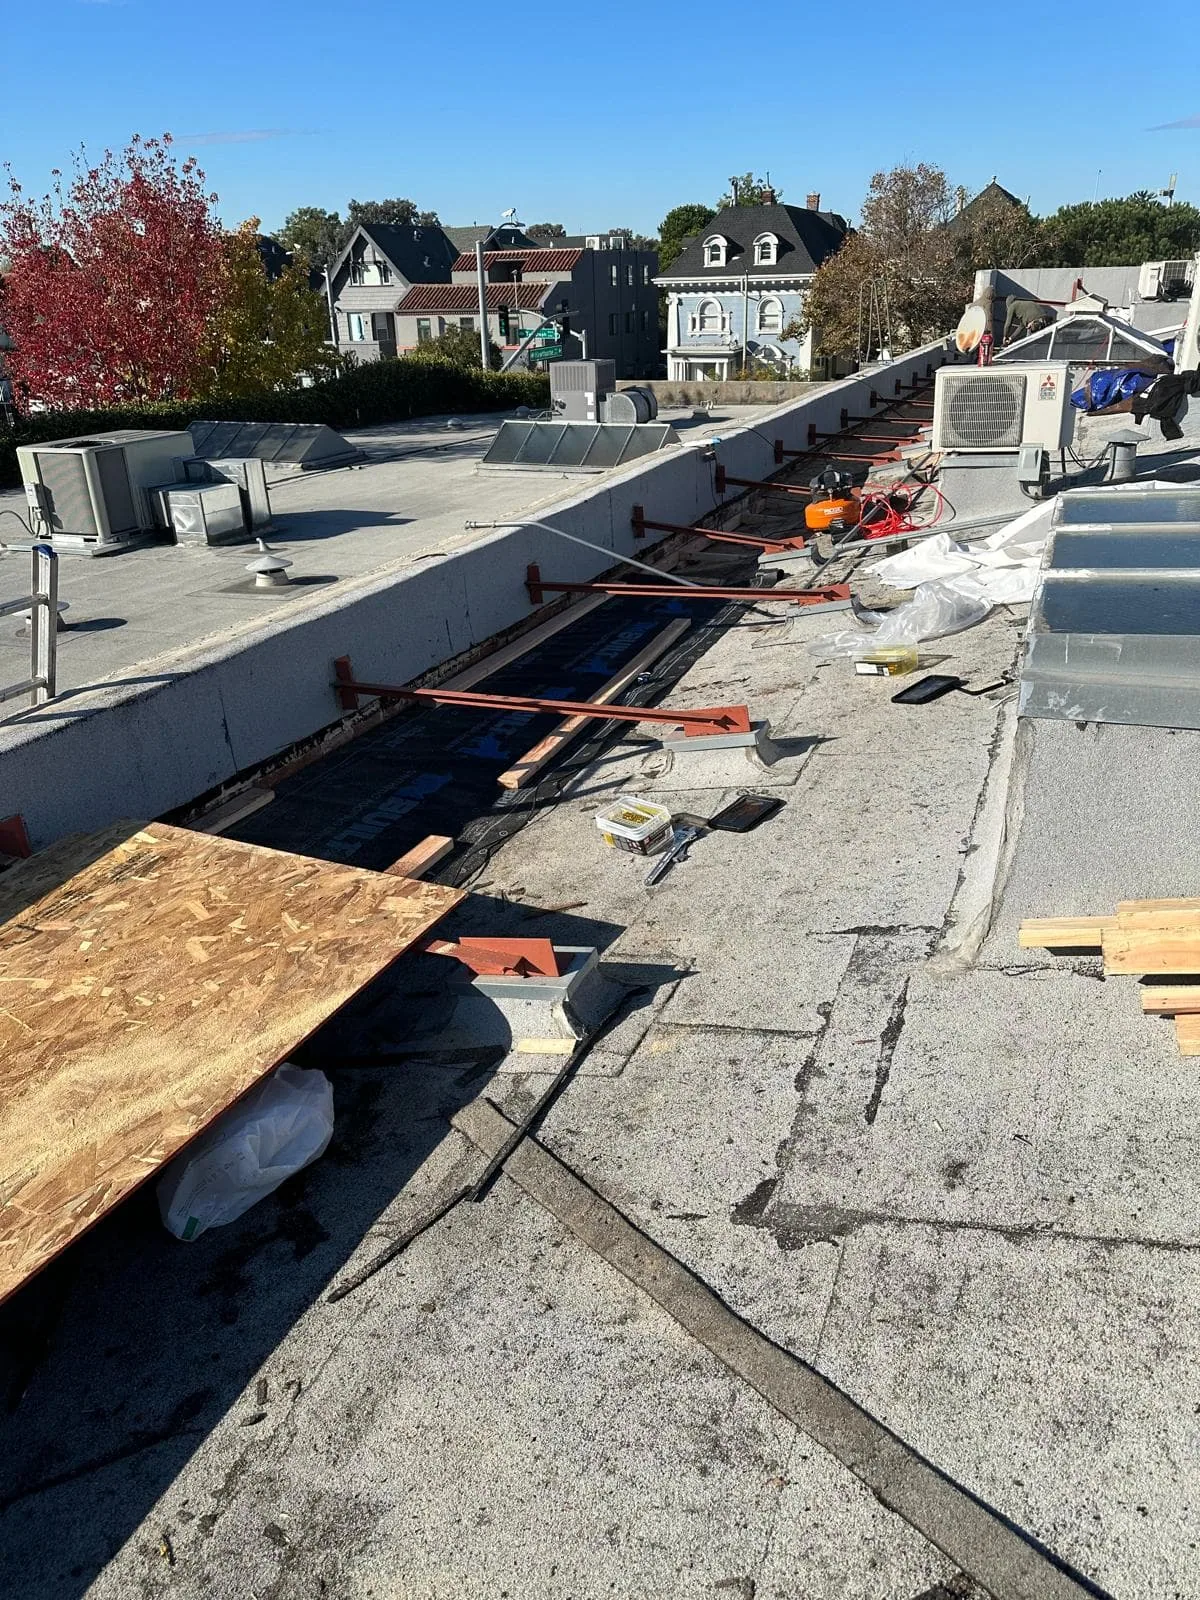
A seam can be loose without the entire roof being at replacement age. We inspect the clip and panel engagement, then check whether an end lap, wall flashing, valley or penetration is the more direct entry point. A repair may involve resetting a seam, replacing a flashing or correcting a panel attachment. We identify the method and material in the scope so a sealant bead is not mistaken for a complete repair of the moving detail.
If coating failure or corrosion is widespread, repeated touch-ups can obscure the repair-or-replace threshold. We document affected areas and, where needed, open a limited section to inspect the substrate and attachment. A metal roof repair should retain the intended panel movement. When the existing profile or support no longer meets the project need, a replacement comparison can show the new panel system, underlayment and perimeter work.
Set the Panel and Flashing Scope
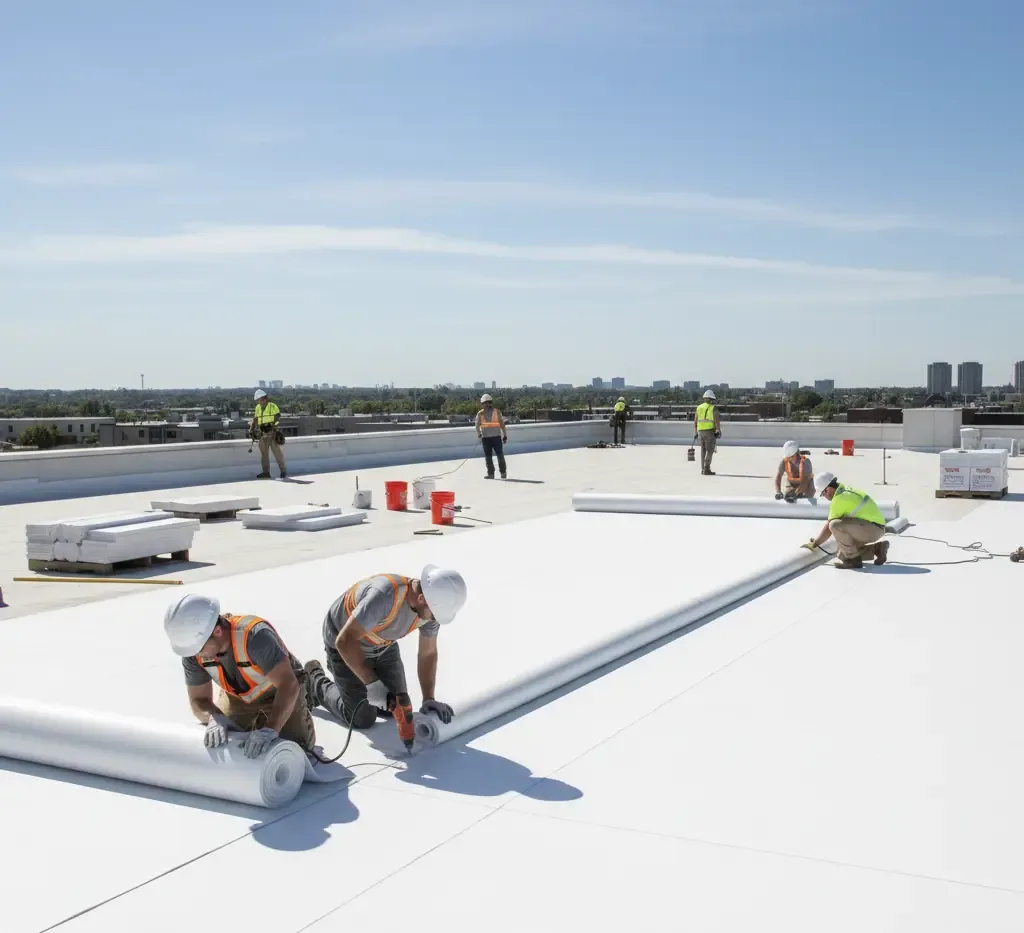
New standing seam work begins with the deck and support conditions, panel layout, clip type, underlayment and drainage direction. We define eave, ridge, rake, valley and penetration details before material is ordered. Panels must be formed and attached to the specified system, with clips installed at the required points and seams closed using the correct tool. We do not substitute a field fastener where the design calls for a concealed attachment.
Work sequencing also matters around occupied space and equipment. We set the tear-off boundary so each exposed area can be protected at the end of the shift, then photograph the underlayment and completed transitions. A metal retrofit scope may be compared when the existing panel roof is a candidate for an over-roof assembly. The warehouse roof plan can account for service traffic and clearances when that use applies.
Panel work also has a sequencing dependency: the new sheet must meet existing sections without blocking drainage or trapping water at an end lap. We establish a closure line and temporary protection before removing panels, then check alignment, clip engagement and flashing as the work advances. The owner receives progress photos and a note of any deck or underlayment condition that changes the planned boundary.
Track the Metal Roof Record
Closeout records the panel and clip details installed, flashing replacements, work limits, photos, drain observations and any area left for later review. We note whether the roof has a concealed-fastener seam or a different attachment in a transition area. That distinction helps future maintenance avoid drilling or fastening through a panel field without confirming the assembly.
Cost follows panel profile, metal quantity, deck or substrate repair, edge conditions, penetrations, access and lift requirements. We show those items separately so a small flashing repair can be compared with panel replacement or retrofit. A single-ply option may be reviewed if the building requirements support a different assembly, while a Beaverton roof visit opens with the building address and what the water is doing inside. Photos of the clips and seam engagement at repaired panels are filed with the roof plan so a later visit can compare the same ribs.
Related Roofing Work
Rooftop Equipment Curbs and Supports

Commercial Roof Inspection
Commercial Roof Condition Reports
Commercial Roof Repair
Inspect the Panel Details
Place an intake call with the building address and last known leak location. We will arrange a make-safe visit when needed and provide a written scope sheet for the panels, clips, seams and flashing.
Questions About Standing Seam Metal Roofing
Can a standing seam leak be repaired without replacing panels?
A repair is possible when the panel, clip and surrounding assembly remain serviceable and the failure is limited to a seam or transition. We inspect the attachment and trace the leak path before pricing the work. Corrosion, damaged clips or repeated failures can require a wider replacement scope.
Why do standing seam panels move?
Metal changes length as its temperature changes. The clip and fixed-point layout must allow the movement intended by the system while keeping eaves, ridges and penetrations secure. We inspect those details and identify where a panel is binding or a transition has opened.
Is a raised seam enough to confirm the roof is watertight?
The seam shape is only one part of the assembly. We also check engagement, end laps, underlayment, fasteners at the perimeter, flashing and drainage. A dry interior during one visit does not replace a roof condition record or follow-up after a repair.
What should be included when replacing metal panels?
The scope should list panel profile, clip or attachment method, underlayment, eaves, ridges, valleys, penetrations, edge metal and substrate work. We confirm the deck and roof layout before pricing and show how the work area will be protected each day.
Can new rooftop equipment go through a standing seam panel?
A penetration needs a designed curb or support detail coordinated with the panel profile and equipment requirements. We record the proposed opening and flashing responsibility before cutting. Structural support and equipment layout are confirmed by the appropriate project professional.