
Property Types We Roof
Commercial aircraft hangar roofing in Beaverton with roof-zone inspection, access coordination, drainage review and a documented repair scope.
Aircraft Hangar Roofing in Beaverton, OR
A water report near a hangar door calls for one early distinction: is the opening at the door head, roof edge, curb or a field seam? We confirm the affected bay, who controls access and whether aircraft or ground equipment must remain clear. A roof walk follows the likely path from the interior mark to nearby transitions. The resulting photo set and roof sketch distinguish the reported location from the repair boundary.
Hangars have wide clear spans, large moving doors and roof areas that may be difficult to reach while the building is operating. A commercial inspection records the assembly, access method, drainage and any test still needed before pricing a permanent repair.
Set the Work Boundary Before the Roof Walk
Beaverton sits in the Silicon Forest corridor toward Hillsboro, a regional setting that includes technology, optics, test-and-measurement and food-processing operations. We work from the property contact's map and identify the actual bay, roof section and controlled entry points before equipment is staged.
The building's own escort, gate and vehicle rules govern entry. We confirm check-in, required credentials, permitted ladders or lifts, and whether a spotter must remain with the crew. No roof visit begins on an assumption about access to an aviation area.
At the roof edge, large door openings can make the perimeter detail different from a typical parapet. We note track supports, head flashing, wall-to-roof transitions and nearby downspouts separately. The scope lists the roof edge condition without folding door or structural work into the roofing price. Portland Air National Guard Base shares the Portland International Airport airfield, roughly 15 miles northeast of Beaverton, which is why escort and gate rules come first on any airfield roof.
Trace Water Across a Wide Roof Plane
Beaverton's wettest months are November through January, making drainage paths and watertight transitions practical inspection priorities. On a broad-span roof, water can travel beneath the surface or along a low deck before it reaches a wall or interior bay. We map the stain, inspect the nearest seams and penetrations, then follow the slope toward primary drains and overflow points rather than treating the nearest ceiling mark as the source.
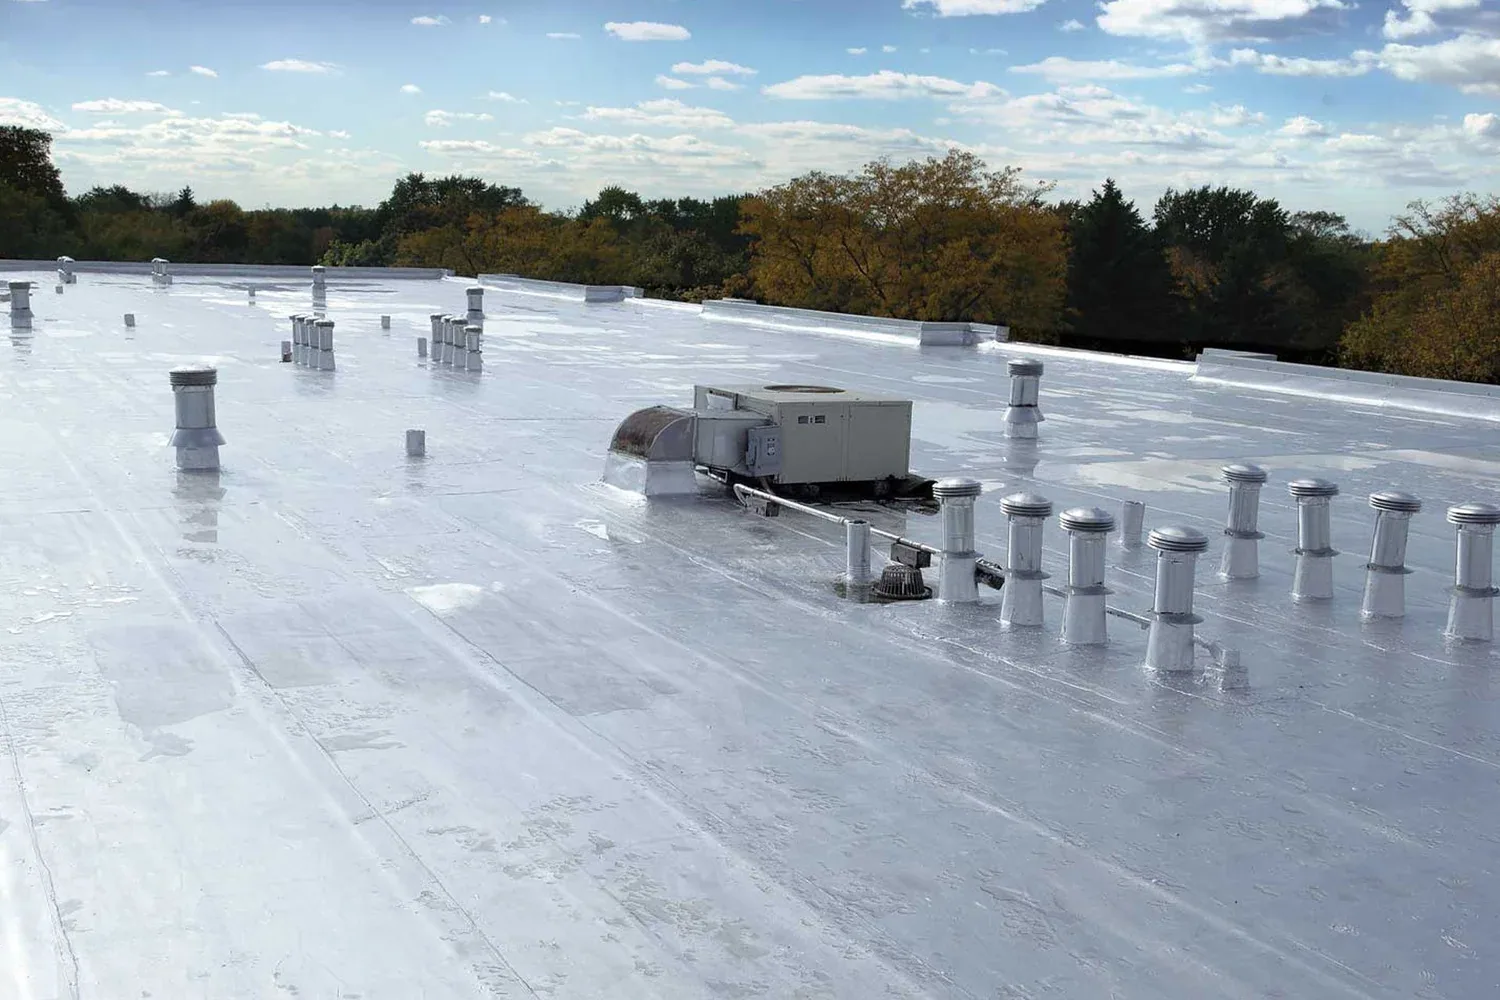
Each drain, sump, scupper and overflow gets a location on the roof plan. We check for debris, separated flashing, standing water and visible membrane distress around the opening. If insulation or deck condition cannot be established from the surface, a proposed test opening is marked for approval before it is made. The drain and scupper detail keeps that interface distinct from a seam or door-head repair.
Large roof areas can contain several drainage zones, so the closeout should name the bay and grid reference rather than say only “north roof.” Where a leak path crosses a roof joint, record both sides and the direction of flow. That map gives the facilities contact a consistent place to compare later photos and decide whether the condition changed.
Match the Repair to the Installed Assembly
Before selecting materials, identify the existing roof system, attachment method, previous repairs and the condition of the substrate. A patch must be compatible with the membrane and prepared to a sound boundary. If the roof has multiple layers or a coating, the scope should say what can be verified and which concealed conditions remain unknown.
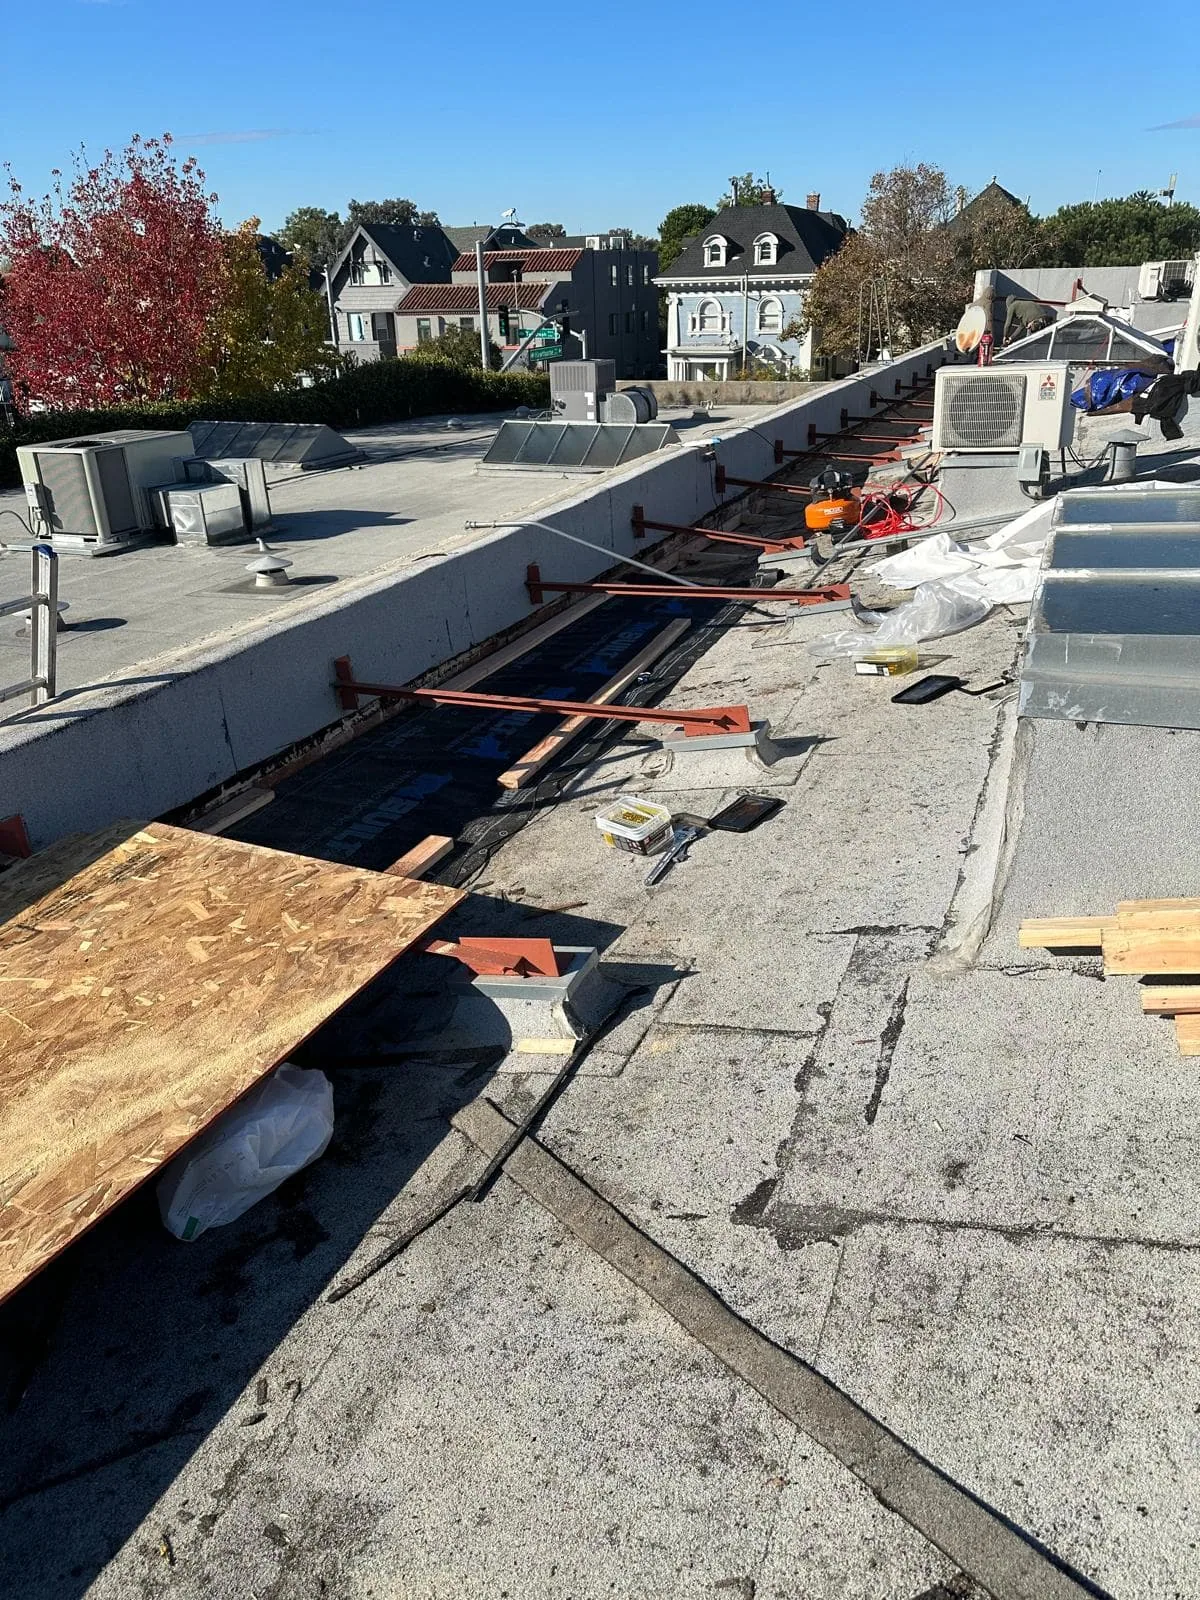
For a seam opening, the repair area may extend beyond the visible split so the crew can reach stable material and complete the specified weld or bond. At a curb, the detail must account for vertical flashing, corner transitions and equipment clearance. At the door head, roofing work stops where a door assembly or wall component requires a separate trade. The repair scope names those boundaries and lists excluded work for review.
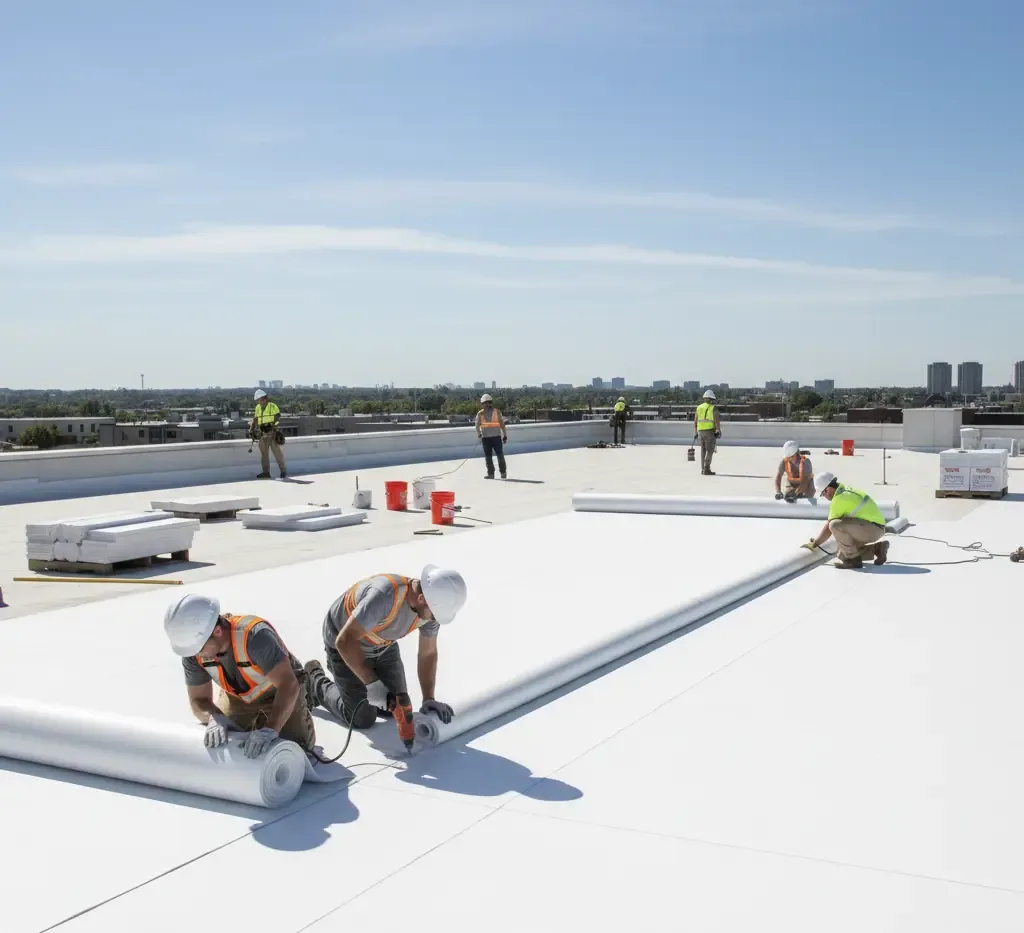
If a larger section is worn or repeatedly patched, compare a defined replacement area with localized repair. A replacement alternate should use the same roof-zone map, identify removal or recovery assumptions, and describe insulation and flashing transitions. The TPO system overview can frame membrane questions, but the installed assembly and project conditions determine whether it is suitable.
Coordinate Work With Hangar Operations
Access planning starts with the hangar representative's operating constraints. Confirm whether a bay must remain available, whether aircraft movement is scheduled and which areas below the work must stay clear. The plan identifies the lift or ladder position, material staging, overhead door status and a safe route for personnel. If a temporary closure is needed, the property contact sets the timing and communicates it to affected users.
A clear work sequence also separates roof tasks from aviation, electrical or door-system tasks. We identify who can authorize shutdowns, who can escort a crew and what condition would require stopping work. Weather, wind and secure-area rules may change the day's sequence; the site contact and crew lead review those limits before mobilization. The occupied-building sequence helps document staging, protection and handoff points where operations continue nearby.
For active water entry, call at any hour. The response plan follows access authorization and weather; until a crew arrives, the facility contact can protect equipment below the leak and keep people clear of affected areas. For emergency repair, have the bay, the access contact and the last known leak point ready.
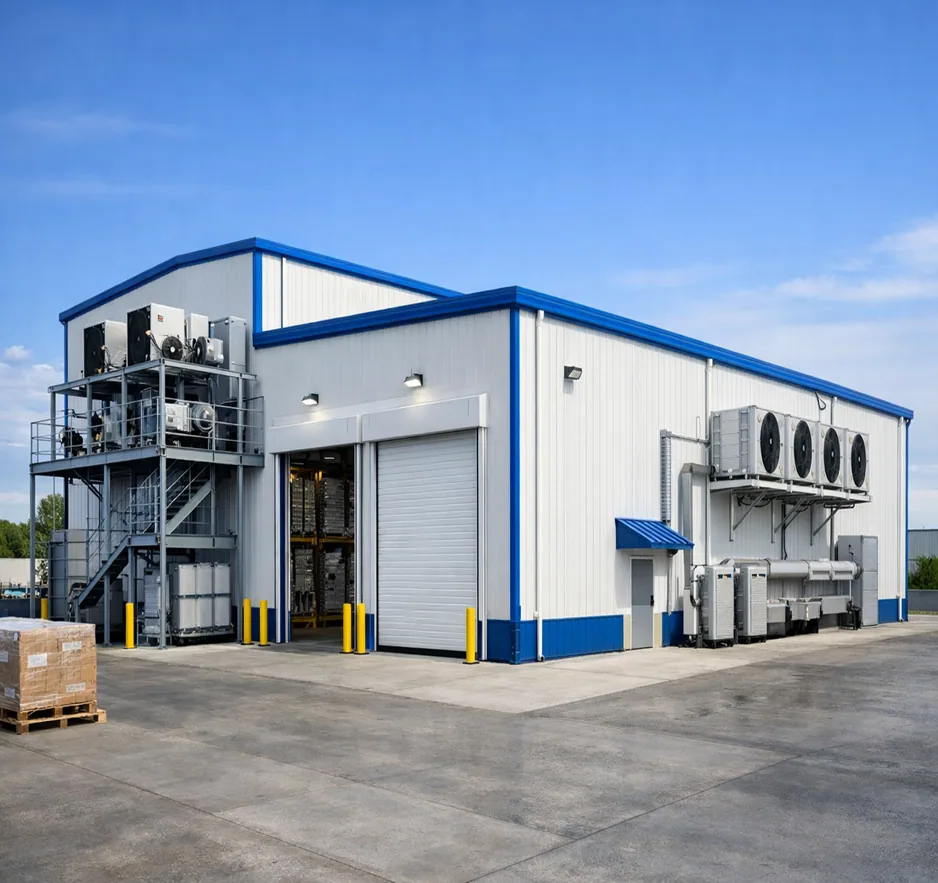
Leave a Repair Record the Facility Can Use
A useful closeout ties the roof work to a known location and repeatable boundary. Include dated before-and-after photos, the bay or grid reference, repair materials, completed transitions, exclusions and any open test. Note whether access restrictions prevented a full view of a drain or seam. The record should distinguish observed conditions from items that require another visit or a separate trade.
For a facility with several structures, keep a separate plan for each roof and show which entrance or escort route was used. The facilities contact can compare the repair with the next inspection without confusing one building's drain or door edge for another's. A warehouse roof record may use a different traffic and loading sequence, while manufacturing-plant roof planning may focus on process areas and equipment clearances.
For an intake call from a Beaverton property, share the building address, affected bay, last known leak point, access requirements and any time-sensitive operating restriction. We can then confirm a visit and prepare a scope sheet that separates repair work from unresolved investigation.
Related Roofing Work

Commercial Roof Inspection
Commercial Roof Drains and Scuppers
Commercial Roof Repair
TPO Roofing
Start With the Affected Bay
Call with the Beaverton-area building address, affected bay, last known leak point and access requirements. We will confirm current availability and outline the next inspection or make-safe step.
Questions About Aircraft Hangar Roofing
Can you inspect a roof while aircraft remain in the hangar?
The facility contact determines which bays and areas below the work remain available. We confirm roof access, escort rules, aircraft movement and lift placement before setting a sequence. If the roof walk or repair requires a clear zone, that condition is identified for the contact to schedule.
How do you trace a leak in a wide-span building?
We record the interior bay and visible water mark, then compare that location with roof seams, curbs, door edges and drainage paths. Water can travel before it appears indoors. The roof plan identifies the likely source separately from the room or bay where it was noticed.
What should be ready before a site visit?
Provide the building address, affected bay, access contact, escort or credential rules and any operating window. If there are roof plans or earlier repair photos, they can help identify the assembly and prior boundaries. We confirm whether a lift, ladder or test opening may be needed.
Can a door-head leak be included with roof repairs?
We inspect the roof-to-wall transition and document what is visible at the door head. The scope separates roofing flashing from door, wall or structural components that may require another trade. That keeps the repair limit clear before work is authorized.
What does the closeout include?
The record can include dated photos, roof-zone references, materials, repaired transitions, exclusions and any remaining test or access limitation. For recurring water entry, the facility contact can compare the later report against the same plan location and repair boundary.