
Commercial Roofing Services
Plan occupied commercial reroofing in Beaverton, OR with phased access, daily dry-in, tenant coordination and roof-zone records for active buildings.
Occupied Building Reroofing in Beaverton, OR
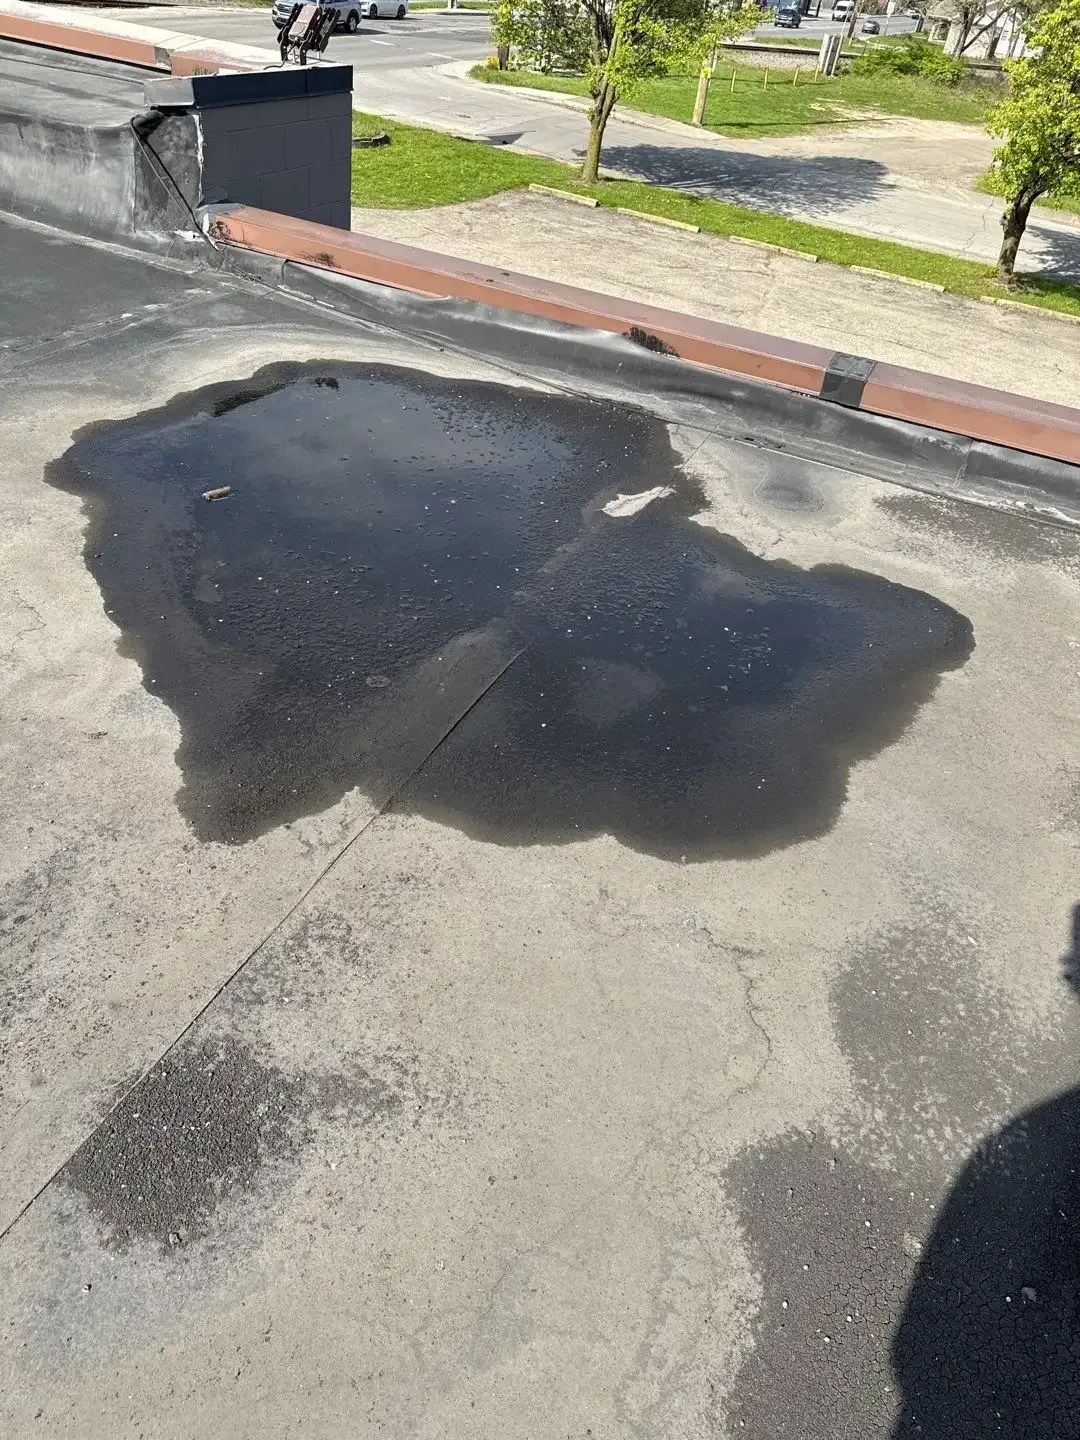
An occupied Beaverton, OR building that reports water starts with the room and the people using it. We confirm the last known leak location, check whether water is moving, and make the area safe before the roof is opened; the photo set then records the seam, drain or flashing connected to the report. That first-hour sequence gives the property manager a leak log and a next step without turning a single ceiling stain into a whole-building replacement decision.
Reroofing while tenants remain at work adds a second plan: where crews enter, what areas close, how deliveries move and how each open roof zone is protected before the shift ends. Downtown Beaverton is a regional center with mixed employment and housing near transit, and Cedar Hills Crossing is a large commercial center. Those different settings make clear why access and operating schedules must be confirmed at the actual property before the replacement scope is divided into phases.
Divide the Roof into Work Zones
We start by mapping roof areas, access points, drains, equipment and the spaces directly below each work zone. The project can then move one section at a time, with tear-off or surface preparation limited to the area that can be protected that day. The daily sequence identifies the crew route, staging area, material lift and the time a section may be noisy or inaccessible. A roof inspection before mobilization can document conditions and help the owner compare the planned phases with building operations.
The Round at Beaverton Central is a mixed-use property, while Cedar Hills Crossing has a big-box retail setting. Their uses differ, so hours, entrances and sensitive areas are confirmed with each manager. We record those agreed constraints in the scope sheet and update the building file if a field condition changes the phase boundary.
Protect the Building Each Day
Water control is the daily hold point. Before removing more roof material, we confirm the dry-in method, weather exposure and amount of deck that can be closed before crews leave. Materials, temporary seals and completed tie-ins are photographed by zone. If a concealed condition requires more work than the planned area allows, we stop at a safe boundary, protect the opening and present the added scope rather than leave an unrecorded condition under the next phase.
Rain on roughly 151 days a year can affect the open-roof sequence and the time needed for a dry substrate. We identify which work depends on surface conditions and leave the site with each exposed area protected. The make-safe response can address an active opening while the permanent phase remains scheduled for suitable conditions.
Keep Access Predictable
An occupied roof project needs a clear route from the delivery point to the work area. We confirm roof hatch or ladder access, overhead clearance, lift locations and areas that must stay open for building staff. The property manager can share notice requirements and restricted hours; our scope turns those into a daily sequence for crew movement, material handling and noise. If equipment must be moved, that task is assigned to the proper trade before the roof crew reaches the unit.
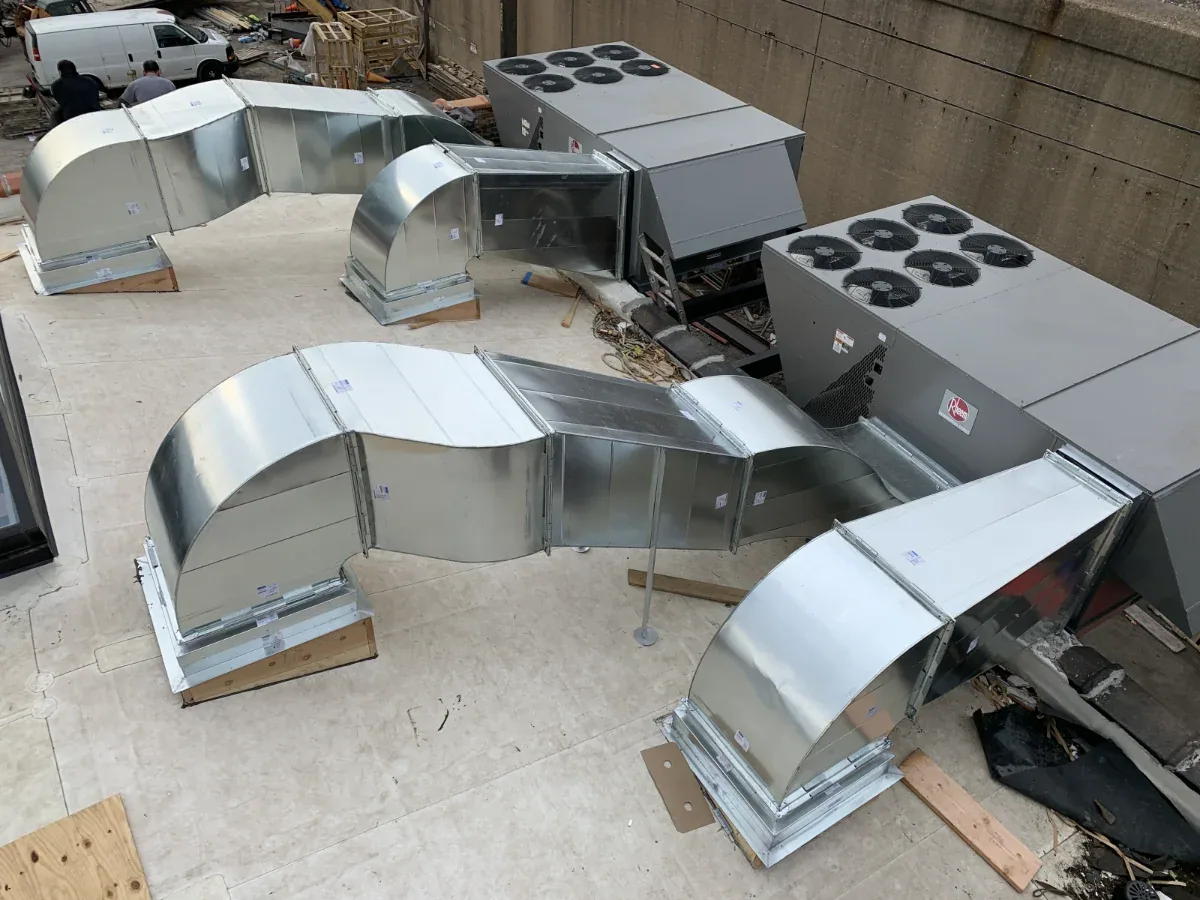
US 26 links Beaverton with Hillsboro and Portland, and OR 217 runs south through Tigard to I-5. The delivery route and staging area at each building still get a site check. We use a roof equipment review to mark units, curbs and service clearances that cannot be blocked during the work. Owners can also review the office building roof scope when tenant circulation and equipment access drive phasing. Tenant questions during the project go to the property manager first, and the scope sheet gives the manager the zone sequence needed to answer them.
Match the System to the Phase
Each work zone needs a complete assembly: prepared substrate, insulation or cover board when specified, membrane, seams, flashings and terminations. The phase line should land where it can be tied off without leaving a weak edge for the next shift. We document how the new system meets curbs and parapets and inspect completed seams before the area returns to normal access. A TPO system or other selected membrane must follow its installation details across each phase.
Cost and schedule follow the roof findings, amount of tear-off, wet material, deck repair, equipment coordination and access restrictions. A phased project may require more setup and protection than a clear, unoccupied roof. We separate the roof work from tenant notices, mechanical moves and concealed-condition allowances so the owner can see which item affects the capital line. When field conditions differ from the survey, the scope sheet records the change before it carries into another zone.
Return Each Area with a Record
At each phase close, the owner should have photos, completed work limits, drain and penetration notes, and any remaining exclusion or follow-up item. We keep those records by roof zone, not only by mobilization date. If the next leak call comes from a finished area, the condition record helps compare the location with the seams and details already completed. We also log temporary closures, confirmed reopenings and items held for the next phase so building staff can tell what changed without walking the roof.
A phased project is complete when the full scope is tied together, transitions are closed and access paths are clear. The building file records what was replaced, what remains from the existing assembly and where maintenance should focus. For a Beaverton roof project, we begin with the address and the last known leak location, arrange a make-safe visit when needed, then provide the written scope sheet and sequence the owner can share with tenants and staff.
Related Roofing Work
Commercial Roof Replacement

Commercial Roof Inspection
Emergency Roof Repair
Rooftop Equipment Curbs and Supports
Set the Occupied-Building Sequence
Place an intake call with the building address and last known leak location. We will arrange a make-safe visit when needed and provide a written scope sheet showing work zones, access needs and daily protection points.
Questions About Occupied Building Reroofing
Can roof work continue while staff are inside?
Often the work can be phased around an active building, but the route, noisy tasks, equipment access and daily closeout need to be agreed before mobilization. We identify which rooms sit below each roof area and coordinate the sequence with the property manager. If a safety or weather condition changes the plan, the affected zone is protected and rescheduled.
How much notice should tenants receive?
The property manager sets notice requirements for entrances, parking, deliveries and any temporary restriction. Our scope can provide the work-zone sequence and expected access needs early enough for that notice to be prepared. The schedule should be updated when concealed deck or insulation conditions change the phase.
What happens if rain interrupts a phase?
Each open area needs a defined dry-in boundary before work starts. We limit tear-off to what can be protected, secure temporary materials at the end of the shift and record any surface-dependent step for the next suitable day. An active leak can receive make-safe attention while permanent work remains on hold.
Will HVAC stay available during reroofing?
We mark units and service clearances before the phase plan is set. If a unit must be disconnected or moved, that work belongs to the mechanical trade and should be scheduled with the building operator. We protect penetrations and coordinate the roof tie-in before the equipment returns to service.
How do I compare a phased bid with a single mobilization?
Compare the same roof areas, assembly, tear-off, insulation, flashing and deck allowances, then review the separate cost of protection, staging and repeated setup. We list operating constraints and phase boundaries so the price difference has a clear cause. A field survey should confirm that the proposed sequence fits actual access.