
Property Types We Roof
Commercial roofing for Beaverton flex and light-industrial properties, with unit-by-unit inspection, access planning, drainage review and clear repair limits.
Flex Industrial Roofing in Beaverton, OR
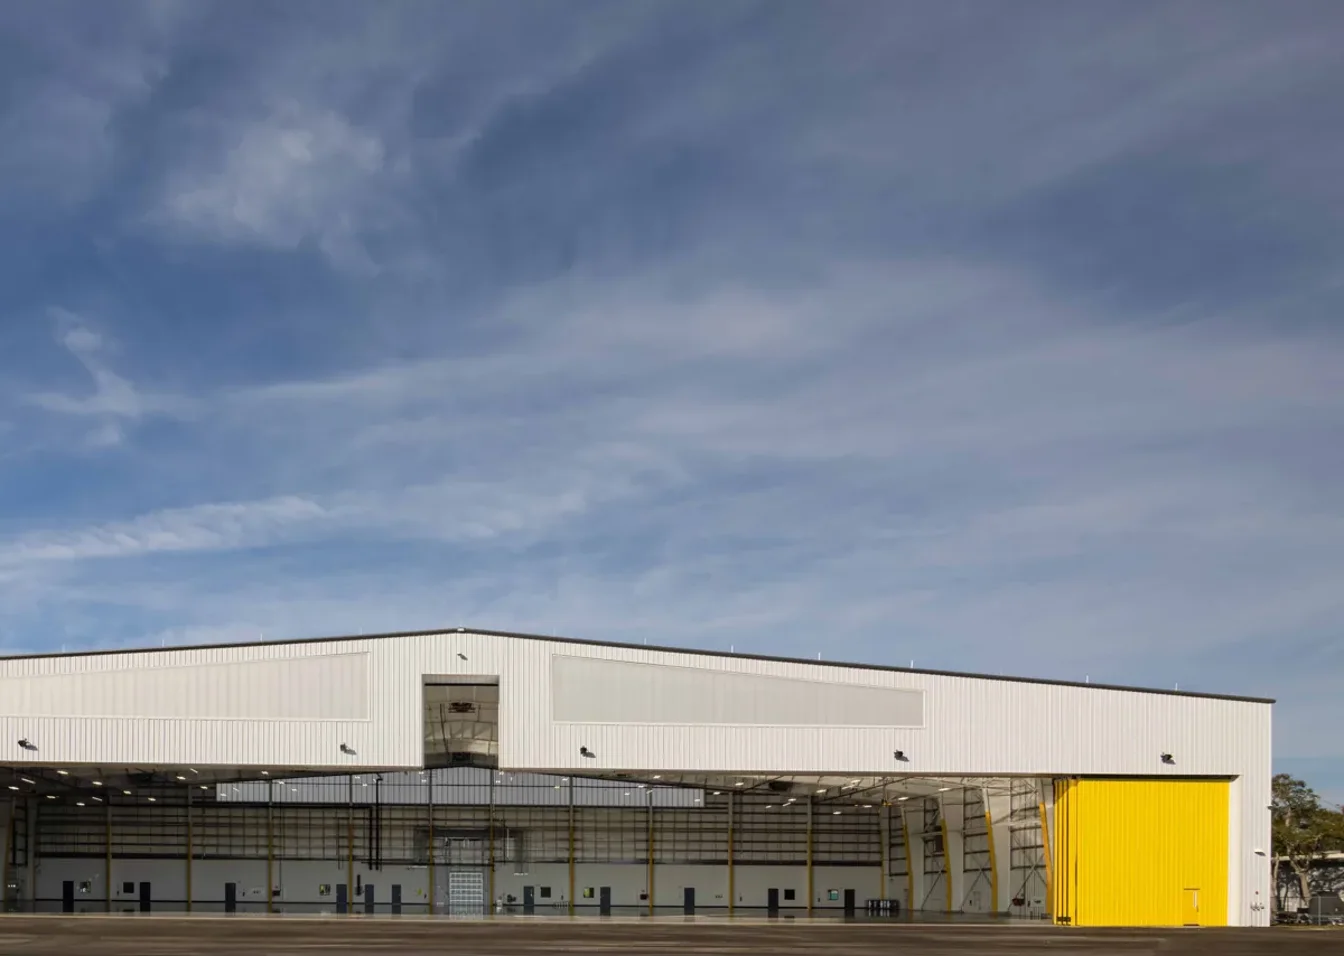
A flex building can put a small showroom, office, warehouse bay and light production area under one roof. Start by recording which tenant or department reported the issue, then compare that room with the roof plan and drainage zone above it. We inspect the assembly, identify visible openings and note where access, equipment or tenant schedules limit the roof walk. The written scope keeps each condition tied to a specific bay.
Beaverton sits within the Silicon Forest corridor toward Hillsboro, where the regional building mix includes technology, optics, test-and-measurement and food-processing operations. The property contact's plans and the site walk determine the actual work on any one tenant's roof. A commercial inspection records what is visible and which test remains before pricing.
Map Each Tenant Bay and Shared Roof Zone
Flex properties often change use without changing the roof plan. A suite used for office work may share a parapet, drain or rooftop unit curb with a warehouse or workshop. We label tenant bays, shared walls, service lanes and roof sections. The drawing relates a reported mark to a seam, curb or shared transition.
A flex building in Tualatin, where many factories sit on the south side of town, follows the same pattern. For each site, we verify the loading entrance, roof hatch or ladder point, escort contact and restrictions on lift placement. Warehouse roofs bring loading-bay constraints, while manufacturing roofs bring process and equipment clearances.
If a building has several tenants, ask the manager to identify who may authorize roof access and who can confirm the reported room. We list any suite that must stay open, any stock or equipment that needs protection and any ceiling tile or interior finish that cannot be disturbed. That gives the roof crew a defined work area and keeps tenant coordination separate from the repair method.
Follow Drainage Between Different Uses
Beaverton's wettest months are November through January, so drainage paths deserve attention on a roof shared by offices, storage and light production. A low point above a warehouse bay may direct water toward an office wall, and a clogged overflow can make the first visible stain appear far from the source. We note the interior location, slope, nearby seams and drainage points before deciding which area needs repair.
Each drain or scupper is checked for debris, flashing separation, ponding and the condition of the surrounding membrane. At a roof-to-wall transition, the scope identifies whether the detail is continuous across tenant lines or changes at a partition. Where the surface does not show whether insulation is wet, a proposed test opening is mapped and held for approval. The drain and scupper review lets the owner compare that detail with any separate seam or curb work.
Work may need to be phased by suite or operating area. We can mark separate repair zones, shared drains and any temporary protection needed below the work, then show which condition is addressed in each phase. The plan should state when a finding affects a neighboring tenant so the manager can coordinate notice without implying that the roofing scope includes interior restoration.
Choose Repair, Recovery or Replacement by Area
Material choice follows the existing assembly, not the building label. The inspection records membrane type where it can be identified, attachment, roof age if documented, prior patches, curbs, penetrations and edge details. A repair should reach a sound boundary and use compatible materials. If layers or a coating prevent confirmation, the scope identifies that uncertainty instead of treating an assumption as a verified condition.
A recover option may be considered only when the existing roof and substrate qualify. The estimate should state what is known, what would be covered, and which test or code review remains open. If removal is needed, show it as a separate replacement basis with insulation, fastening, membrane, flashing and edge work identified. A roof recover raises the same evaluation questions, and EPDM is one assembly to weigh.
Where tenant areas have different exposure or past repair histories, use the same roof-zone map for each alternate. A limited repair can be compared with a replacement of the defined field without mixing totals. The repair scope lists preparation, detail work and exclusions; concealed deck damage or interior work should remain a separate item until it is observed and authorized.
Schedule Around Shared Operations
Before mobilization, identify when loading doors, tenant entrances and rooftop equipment must remain available. The property manager confirms lift locations, deliveries, roof access, staging and any occupied rooms below the work. We record a work sequence that names which suite or common area may be affected, when protection is needed and how the crew will leave the access route at the end of the shift.
Some sites have overlapping shifts. The roofing plan should not assume that a vacant-looking bay is unused. We confirm operating windows with the responsible contact and describe whether work can proceed in a separate roof zone while another area stays active. If wind, wet conditions or an unexpected substrate issue changes the sequence, the crew stops at the defined boundary and reports the condition for direction.
If water is active, call at any hour. Until the crew arrives, the site contact can keep people and movable property clear of the affected area and report whether water is spreading. A written handoff records protection steps when operations continue nearby.
Give the Manager a Reusable Roof Record
Closeout should include dated photos, roof-zone labels, suite or department references, repair materials, completed details, exclusions and open tests. Record the drain or curb involved and whether access limits prevented a full view. A manager can then compare a later report with the same section and understand which work was completed without reading an undifferentiated list of repairs.
For multi-building properties, keep a sketch and photo set for each address. A roof condition report can organize observations by area and separate immediate repair from capital planning. A roof condition report supports that review, and the Beaverton visit begins with the property address, affected suite, last known leak point, access contact and any hours when work cannot proceed.
The scope sheet states inspection limits, completed work and remaining decisions. If a tenant reports a new stain later, the manager can check whether it is within the repaired boundary or another roof zone. This record-based closeout makes follow-up more useful and keeps a repair, a test and a possible replacement alternate distinct.
Related Roofing Work

Commercial Roof Inspection
Warehouse Roofing
Manufacturing Plant Roofing
Commercial Roof Drains and Scuppers
Start With the Reporting Suite
Call with the Beaverton-area property address, affected suite or bay, last known leak point and access contact. We will confirm current availability and identify the next inspection or make-safe step.
Questions About Flex Industrial Roofing
How do you inspect a flex building with several tenants?
We identify the reporting suite, nearby roof zone, shared drains or walls and the person authorized to provide access. The roof plan separates tenant areas from common roof details. Any occupied area or access limit is noted so the work scope does not assume that a space is empty or available.
Can one roof repair affect more than one suite?
It can if a drain, seam or transition crosses a shared roof section. We map the detail, show the repair boundary and identify where tenant coordination may be needed. The manager can then plan notice and protection for the areas below without combining unrelated interior work with roofing.
When is roof recovery considered?
Recovery depends on the existing roof, substrate condition and applicable project requirements. We identify known layers and any test still needed, then separate a recover option from removal and replacement pricing. No alternate should assume concealed conditions that have not been checked.
What should the property manager provide before a visit?
Share the building address, suite or bay with the reported issue, site contact, roof-access method and operating or delivery constraints. Existing plans and prior repair records can help match the interior report to the roof zone. We confirm whether a lift or test opening may be needed.
What is included in closeout?
The record can include dated photos, marked roof zones, completed repair details, materials, exclusions and open tests. It also notes access restrictions and the affected suite or common area, giving the manager a consistent reference for later reports.