
Property Types We Roof
Plan hospital roofing in Beaverton, OR with controlled access, patient-area protection, equipment coordination and documented phased repair scopes.
Hospital Roofing in Beaverton, OR
A hospital roof call starts with the room below and the person who can authorize access. In Beaverton, OR, we confirm the affected department, last known leak point and any area that needs immediate protection, then arrange a make-safe visit when water is active. Before repair, the crew photographs nearby seams, curbs, drains and wall transitions. The marked plan and leak log give facilities staff a work boundary they can coordinate with clinical operations.
Hospitals combine occupied floors, mechanical systems, patient routes and restricted rooms beneath broad roof areas. We inspect the assembly and drainage, then plan phases around the facility's access and equipment requirements. Legacy Meridian Park Hospital in Tualatin is a healthcare employer nearby, and Downtown Beaverton and Washington Square are regional centers with employment near transit, but the hospital's own roof records and operating rules guide every task.
Set the Access and Protection Plan
Before a roof visit, we confirm the facilities contact, entry process, escort needs, roof route and any areas that cannot be accessed during operations. We identify where a lift or material staging could affect traffic, and which rooms below need dust or water protection. The phase plan records work hours, noise periods, temporary barriers and the daily dry-in point. A clear boundary helps staff decide which areas remain in service.
Downtown Beaverton is a Metro regional center near the Beaverton Central MAX station. Washington Square is also designated a regional center in eastern Washington County. Transit-oriented settings can bring tighter loading and staging constraints, but the hospital's access plan is specific to its own grounds and procedures. We verify the route with facilities staff rather than relying on a public map.
A phased occupied-building project sequences roof work with rooms and systems below. If a department must remain clear, we set a smaller roof zone and close it before leaving. Weather interruptions are recorded with temporary protection and remaining work.
Trace Water Beyond the Ceiling
A ceiling stain can be far from the roof opening. Water travels along deck flutes, insulation joints and framing before reaching a patient room, corridor or mechanical space. We start with the reported interior location and inspect the roof above and around it, including drains, curbs, skylights, parapets and seams. Every confirmed finding receives a photo and plan mark; uncertain routes are identified for testing.
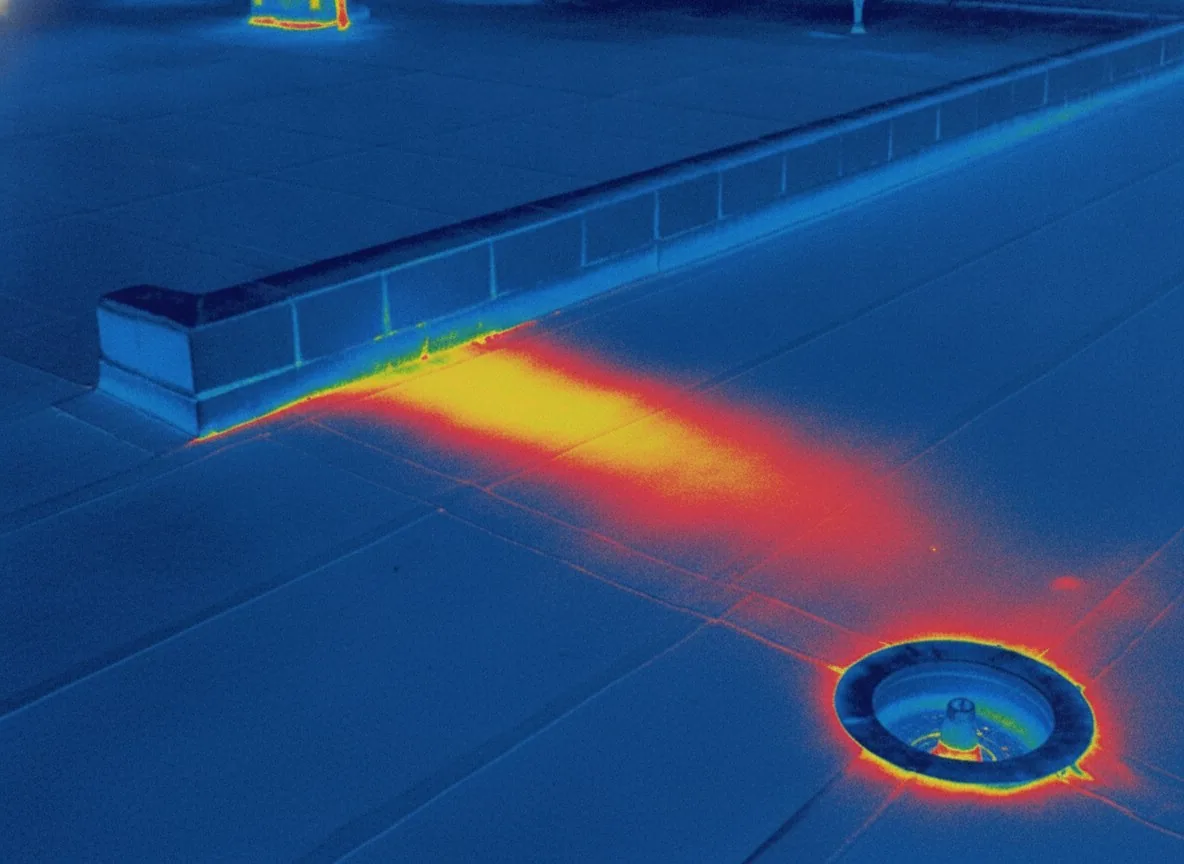
With rain on roughly 151 days a year, the drain path and perimeter details are worth documenting before a repair begins. A hands-on inspection checks the membrane and transitions; an infrared survey can help select locations for follow-up moisture tests.
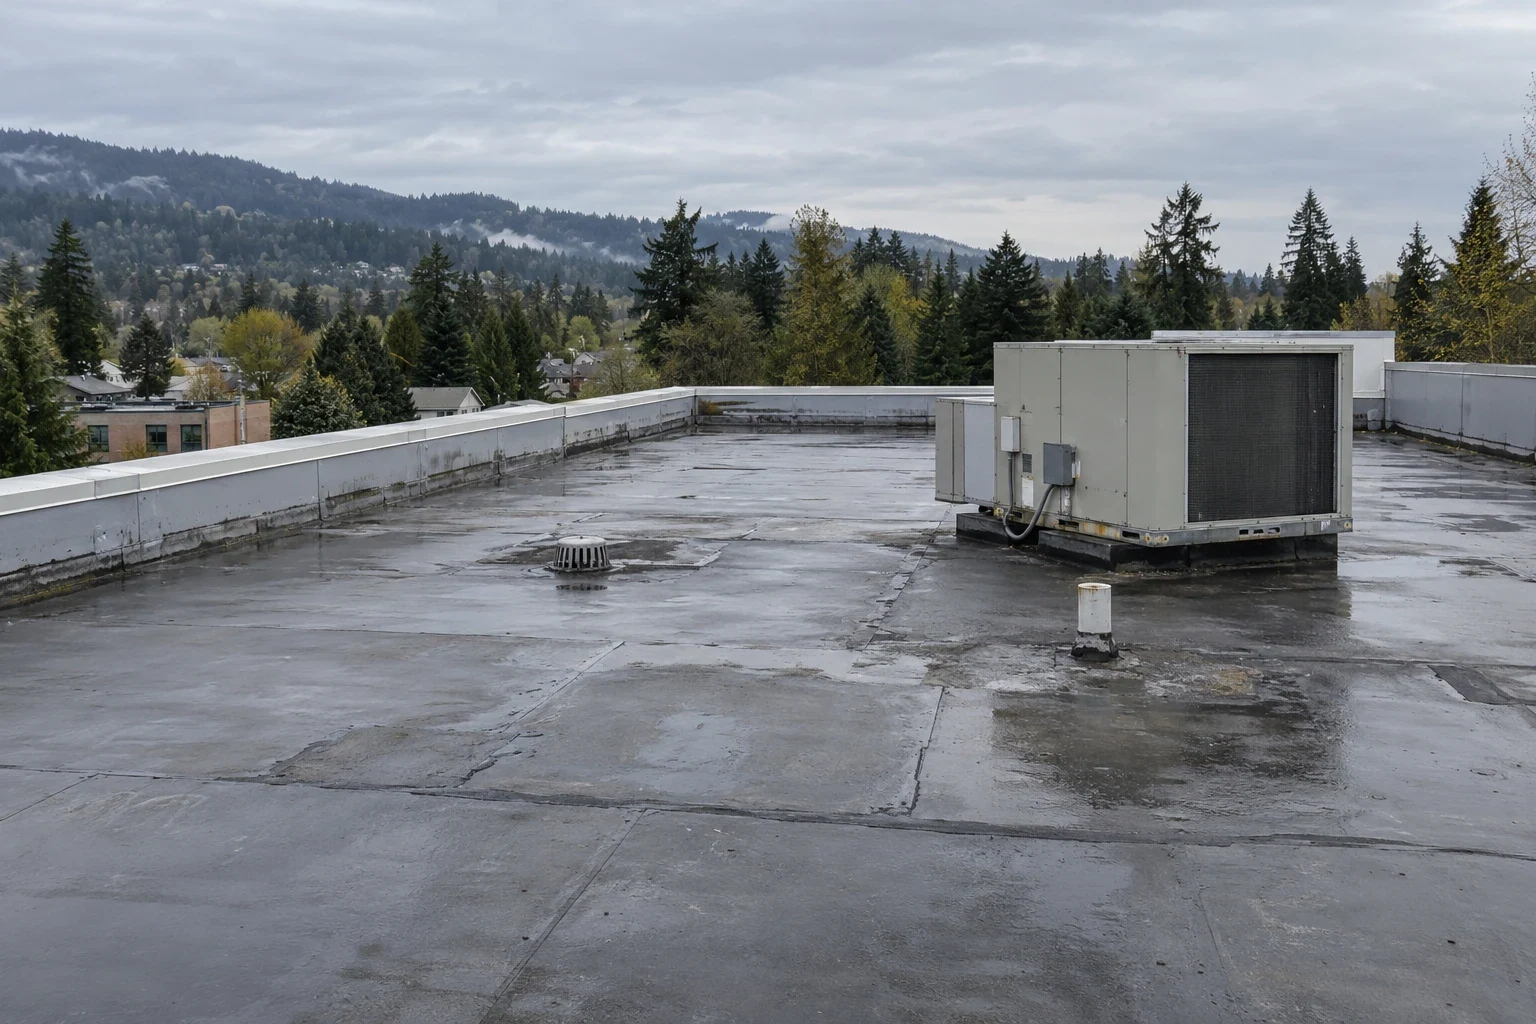
Hospital roofs also receive regular service traffic. We inspect around HVAC curbs, exhausts, piping routes and other penetrations identified by the facility. If a contractor recently accessed the roof, we note the route and check for disturbed details without assigning cause from timing alone. The building file holds the report, photos and access notes together.
Coordinate Rooftop Systems
Roof work near air-handling equipment or exhaust requires a handoff with the facility team. We record curb flashing, support details and service clearances, then identify whether equipment must remain online, be isolated or be moved by another trade. A roof scope names that responsibility and the flashing sequence to restore. We do not assume that a unit can be shut down because the roof needs repair.
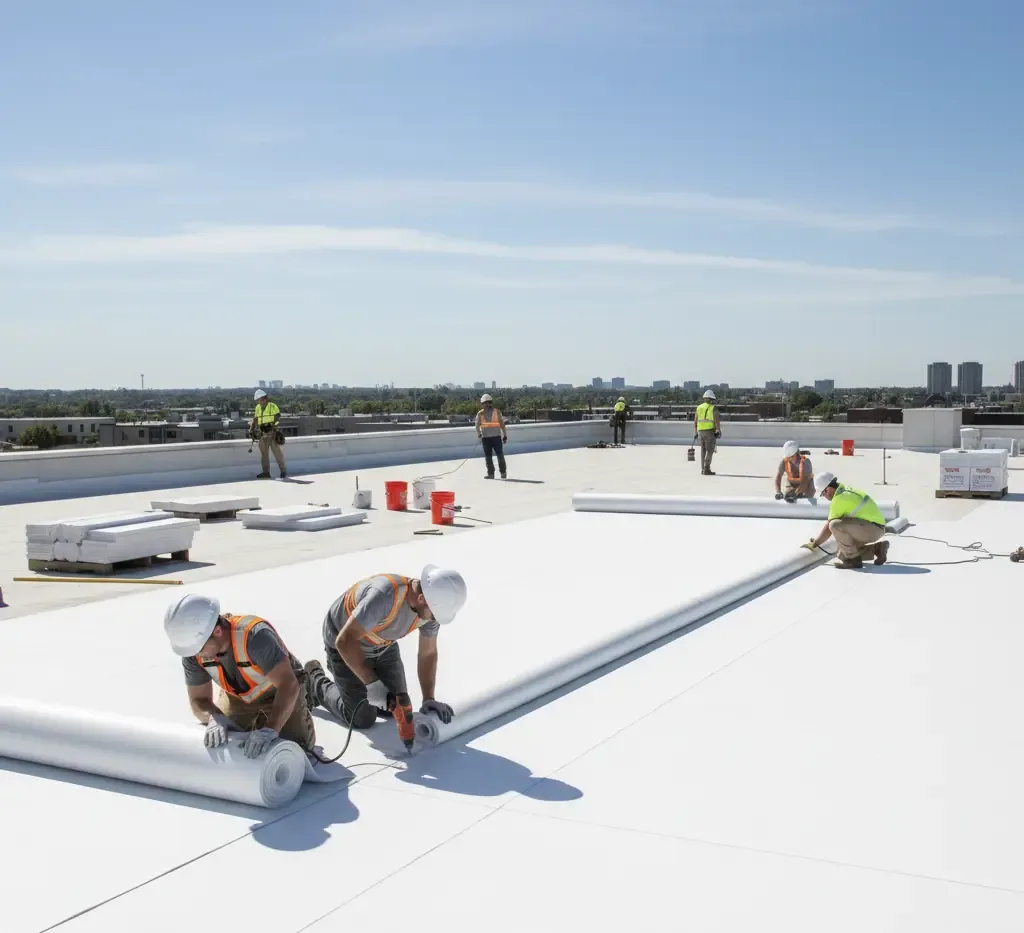
Portland recorded a 116-degree high on June 28, 2021, a reason to review roof exposure and rooftop equipment on any hospital roof. We inspect seams, sheet, sealant and flashing directly. If the assembly is TPO, heat-welded seam work must match the existing material and detail.
A local repair may fit when the surrounding membrane, insulation and deck are sound. Wet material, repeated failures or a deteriorated deck can move the scope toward replacement. A medical office roof review may address clinic access; a general office scope may focus on tenant phases. Hospital recommendations still follow the inspected roof, equipment needs and patient-area plan.
Keep Drainage in the Work Record
We inspect bowls, strainers, scuppers, leaders and parapet turns, then note slow drawdown, debris and low areas remaining after outlets are open. Ponding can hide a seam split or add repeated load to a weak detail. The photo set marks the outline and nearby roof conditions. A blocked strainer can be handled as maintenance; a persistent depression may need a slope, insulation or deck review.
Beaverton's winter rain keeps drains and transitions under recurring exposure. A drain and scupper review can document the outlet and surrounding membrane. If water remains after the path is cleared, we identify the area for further evaluation rather than treating a drain cleaning as a permanent correction.
Compare Full Project Boundaries
Cost follows access control, roof height, lift needs, work-zone size, patient-area protection, membrane type, wet insulation, deck repair, curb count, edge metal and drains. A tight equipment area may require more detail work than an open field. We list these drivers by roof section and identify any concealed conditions that need test cuts before the quantity can be confirmed.
A repair scope, recover and replacement should share the same roof boundary to make comparison useful. We separate tear-off, insulation, membrane, flashing, equipment coordination and temporary protection. Replacement work can be compared with a recover scope when both describe what remains and what is removed. The facilities manager can then review the sequence with operations and capital planning.
The hospital's receiving and access procedures set arrival and staging. We confirm material deliveries, lift placement, restricted hours and shutdown dependencies before the crew is scheduled.
Return a Facilities-Ready File
Closeout includes dated photos, a marked roof plan, membrane and flashing notes, drain findings, completed boundaries and remaining items. We state which area was protected, what equipment access remained clear and whether another test is needed. Facilities staff can use the file to plan a follow-up without relying on a verbal account of the work.
Preventive maintenance can revisit seams and drains before winter, and a Beaverton hospital visit starts from the department that reported water. Calls are answered round the clock, holidays included, and a make-safe visit precedes the written permanent scope.
Our condition report identifies repair now, scheduled work and monitoring items. The hospital's facilities team receives the roof findings and phase record in a form that can be filed with maintenance, access and capital planning records.
Related Roofing Work

Commercial Roof Inspection
Infrared Moisture Survey
TPO Roofing
Medical Office Roofing
Coordinate a Hospital Roof Scope
Place an intake call with the facility address, authorized access contact and last known leak location. We arrange a make-safe visit when needed, then provide a written scope sheet with protected areas, phases and equipment coordination.
Questions About Hospital Roofing
How do you prevent roofing work from disrupting patient care?
We coordinate access, work hours, noise, equipment status and areas needing protection with the facilities contact. Each phase has a defined roof boundary and end-of-shift dry-in. The schedule identifies any shutdown or trade handoff before work reaches that system.
Can a roof leak be traced from the department where it appears?
The department and timing narrow the inspection, but water can travel across the assembly. We compare the interior location with roof seams, drains, curbs and wall transitions, then mark confirmed findings and any test needed on the plan.
What happens if an active leak is found during operations?
We arrange a make-safe visit, protect the room and document the roof area and temporary measure. The permanent repair is scoped separately with any access or equipment requirement stated, so staff can schedule the next step.
When does a hospital roof need replacement rather than repair?
Widespread wet insulation, repeated seam or flashing failures, deck damage or transitions that cannot tie into sound material may move the decision toward replacement. We inspect the assembly and state which findings support the boundary and which need testing.
What should facilities staff keep after closeout?
Keep the marked roof plan, dated photographs, material and flashing notes, drain findings, phase record and monitoring items. We provide those details so a later leak report can be compared with completed work and access restrictions.