
Property Types We Roof
Apartment roofing in Beaverton focuses on resident protection, roof-zone records and phased access for occupied multifamily properties.
Apartment Building Roofing in Beaverton, OR
Water in a Beaverton apartment begins with the unit, hallway or common room below it. We confirm the affected space, whether residents need to avoid an area, and who can provide roof access. For active entry, the make-safe visit protects the interior where possible, then the roof walk marks the likely opening, nearby drains and penetrations. The photos and leak location are filed by building and roof zone.
Multifamily properties need a record that works across units and buildings without treating one stain as evidence of a portfolio-wide failure. We tie the resident report to the roof map, inspect the related field and note what requires testing. The inspection scope gives the manager a place-specific boundary for repair or replacement.
Follow the Water Path
Beaverton's heaviest precipitation falls from November through January, when roof drains, parapets and balcony-adjacent details see repeated wetting. A leak can travel inside a deck before it reaches a unit ceiling. We compare the reported room with the roof above, check seams and penetrations between those points, and record both the indoor symptom and likely entry so a patch does not stop short of the actual path.
Downtown Beaverton is a regional center near the Beaverton Central MAX station, with The Round as a mixed-use development nearby. That urban context can mean occupied spaces and access routes matter as much as roof materials. We confirm actual building conditions on the visit. A drainage review records the sump, overflow and nearby membrane before any restoration is selected. Metro plans Downtown Beaverton and Washington Square as compact centers of two- to four-story buildings near transit, and on buildings that size the roof is usually reached through a shared hatch or stair that residents also use.
Plan Around Residents
A roof hatch may sit beside a resident amenity, service corridor or parking area. We confirm the access route, lift or ladder location, areas below the work and timing with the property manager. If a building entrance needs temporary protection, the plan identifies that boundary before the crew arrives. The crew can then work one roof zone at a time while the contact communicates any necessary limits to residents. We also note parapet height and any rooftop route that changes material placement. The manager can use that boundary for resident notices.
An active leak gets a response at any hour, weekends and holidays included. The intake call establishes the unit or common area, building address and access contact. A phased occupied-building plan separates a make-safe visit from permanent work and records how materials move through the property.
For a building with several stacked units, a roof condition can show up as a report in one apartment while the opening sits above a corridor or service space. We note the unit, floor and interior point, then test the likely roof area rather than treating each report as a separate defect. If several rooms point to one roof zone, the map can show that relationship without assigning damage to units that were not inspected.
Track Roof Sections by Building
Apartment portfolios may include different roof systems across buildings or additions. We identify the membrane, insulation, edge metal, drains and penetrations at each roof, then mark repair history and any soft or wet areas. A seam failure on one building does not establish the same condition on the next. Each map keeps its own roof boundary, photos and open testing so the manager can prioritize by evidence.
A TPO assembly and an EPDM system have different field seams and repair details. We match preparation and material to the observed assembly, then note whether the existing roof can be repaired or needs a broader scope. For property staff, a roof asset record keeps the next inspection tied to the right building and roof section.
Separate Roof Work From Interior Finish
Water can stain a ceiling or wall after it has moved from the roof opening. We record the resident report and the roof evidence separately, then identify whether testing is needed to establish the wet insulation boundary. The roofing scope describes the membrane, flashing and drainage work. Interior drywall, paint or belongings remain outside the roofing repair unless expressly included by agreement.
The property sets gate, parking and service-drive rules. We coordinate with the manager before setting a lift or material drop, and the maintenance visit can track drains and repeat seam conditions after the repair.
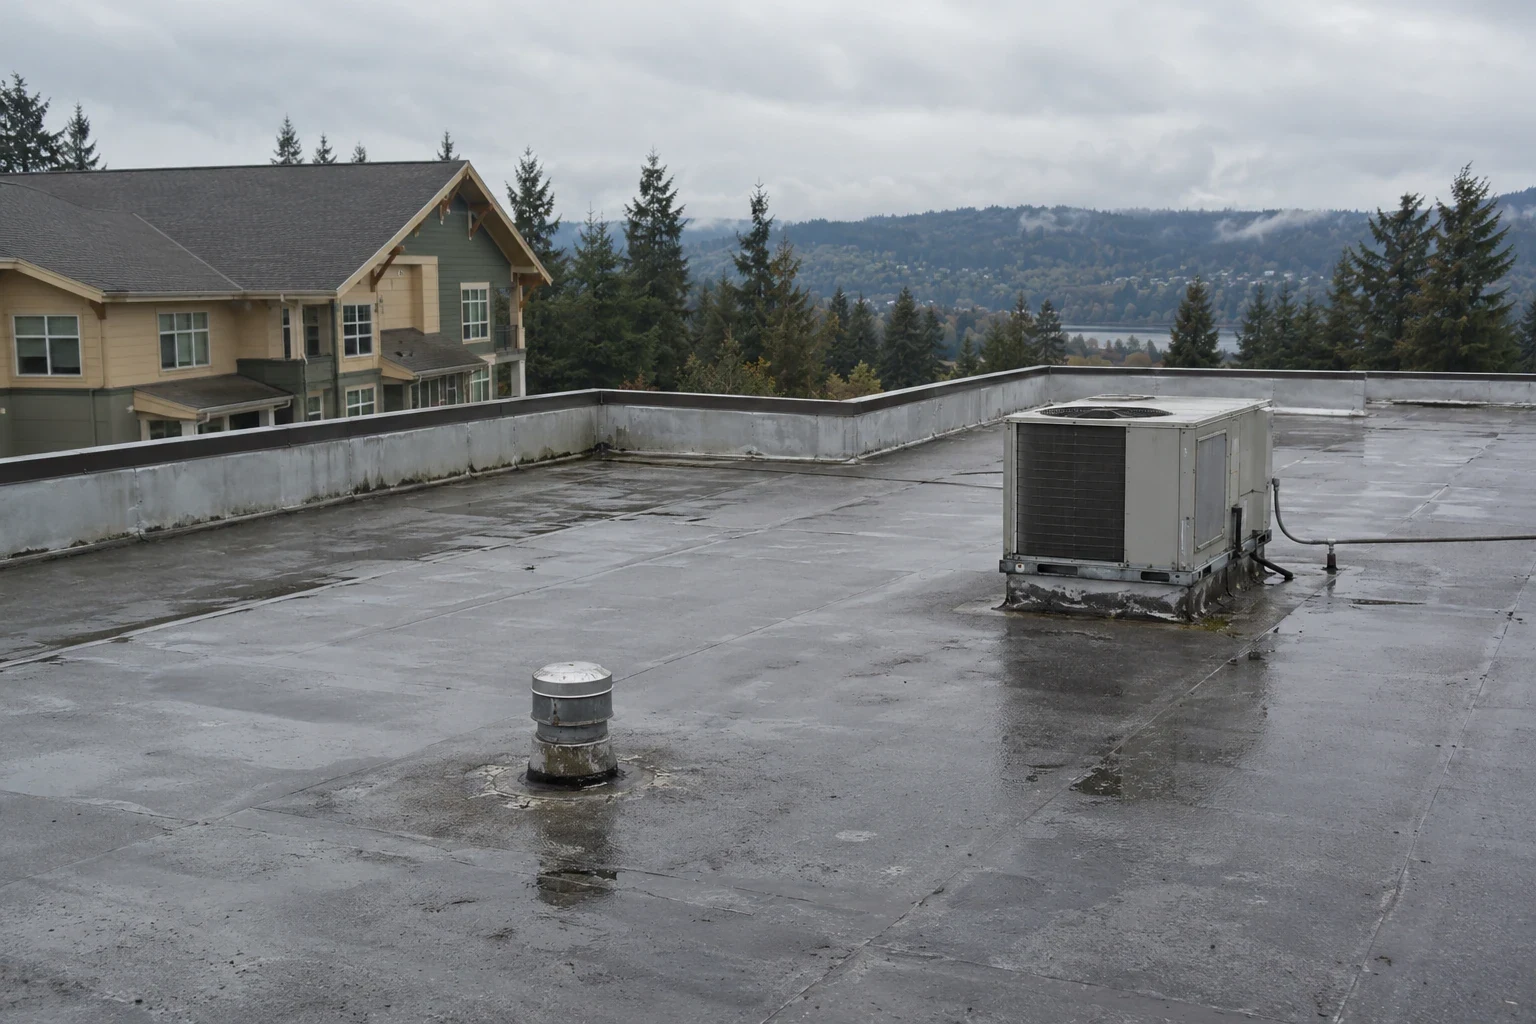
Build a Comparable Property File
Repair cost follows the number of roof zones, membrane transitions, drain details, access restrictions, preparation and wet insulation or deck work. Replacement adds tear-off or recovery, insulation, flashing and edge details. We list those items separately and show the same areas on each option, so a manager can compare urgent repairs with planned capital work without mixing buildings or unit reports.
Closeout includes the roof map, dated photos, repair location, material notes, exclusions and any open test or second visit. If repeated leaks appear in separate units, the file helps determine whether they share a roof path or are unrelated. A hotel roof record also tracks occupied access, while an office building file may use different entrance and equipment details. The Beaverton service visit starts with the property address and last known leak location.
A phased plan also needs a clear handoff between buildings. We label the roof access, assembly, repair boundary and next action for each structure, then list any area that remains under observation. If a building is ready for replacement while another only needs drainage repair, the manager can keep those scopes separate in the capital schedule. The photographs and scope sheet identify which decision applies to which roof.
Before the second visit, we confirm whether the interior report has changed, whether temporary protection remains and which test result is ready. That keeps the follow-up specific to the leak path and prevents an open item from disappearing into a general maintenance note.
Related Roofing Work

Commercial Roof Inspection
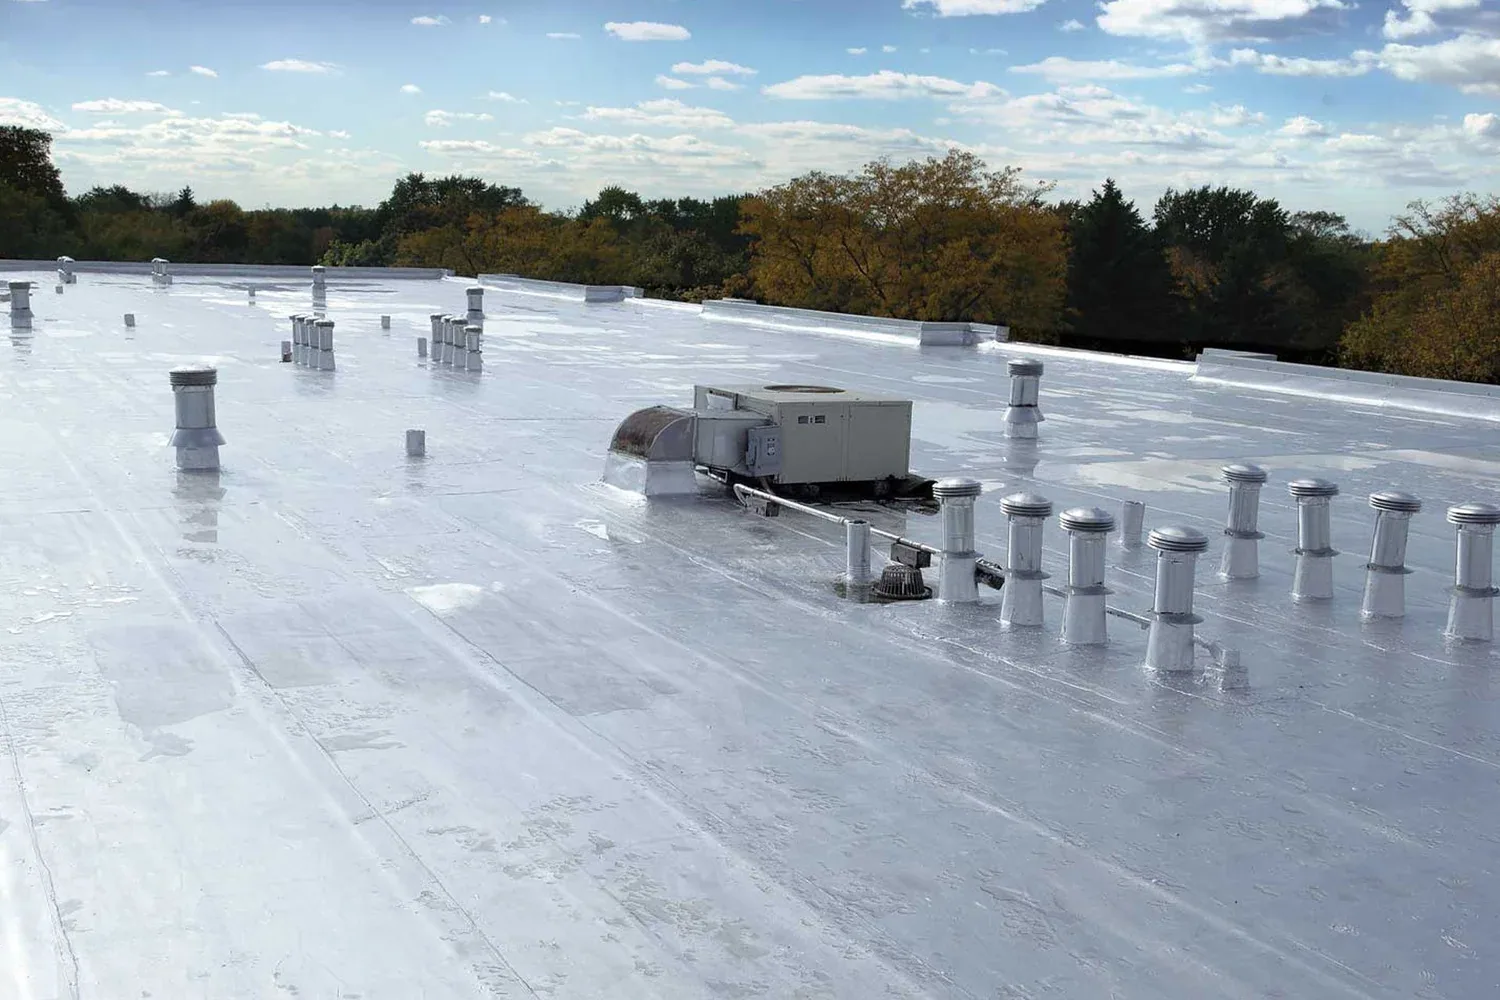
Commercial Roof Drains and Scuppers
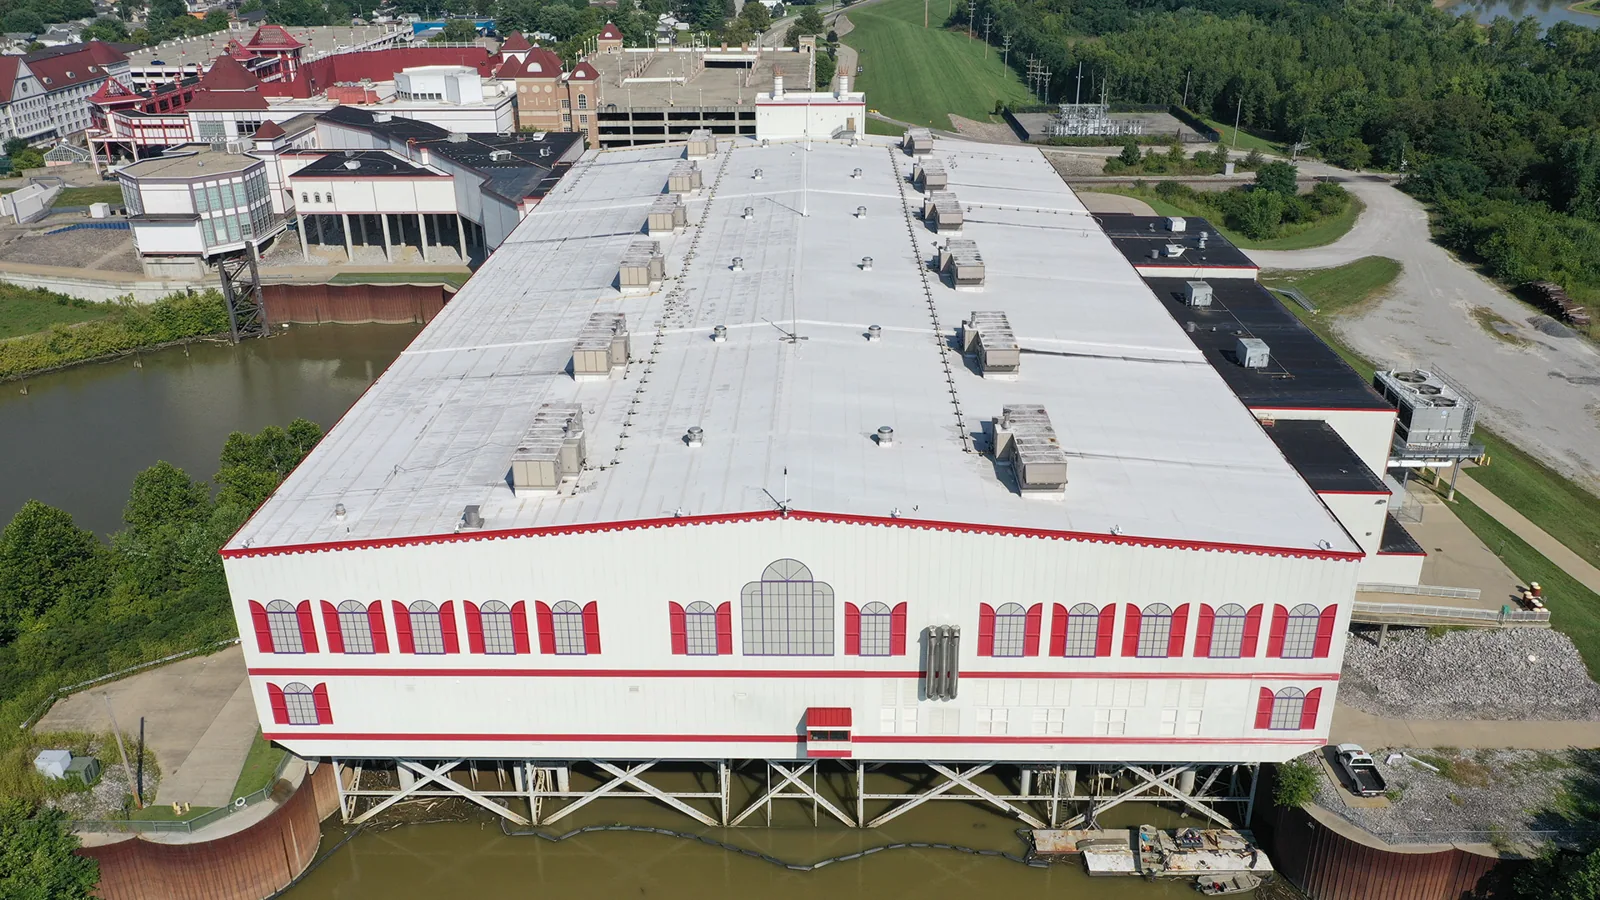
Occupied Building Reroofing
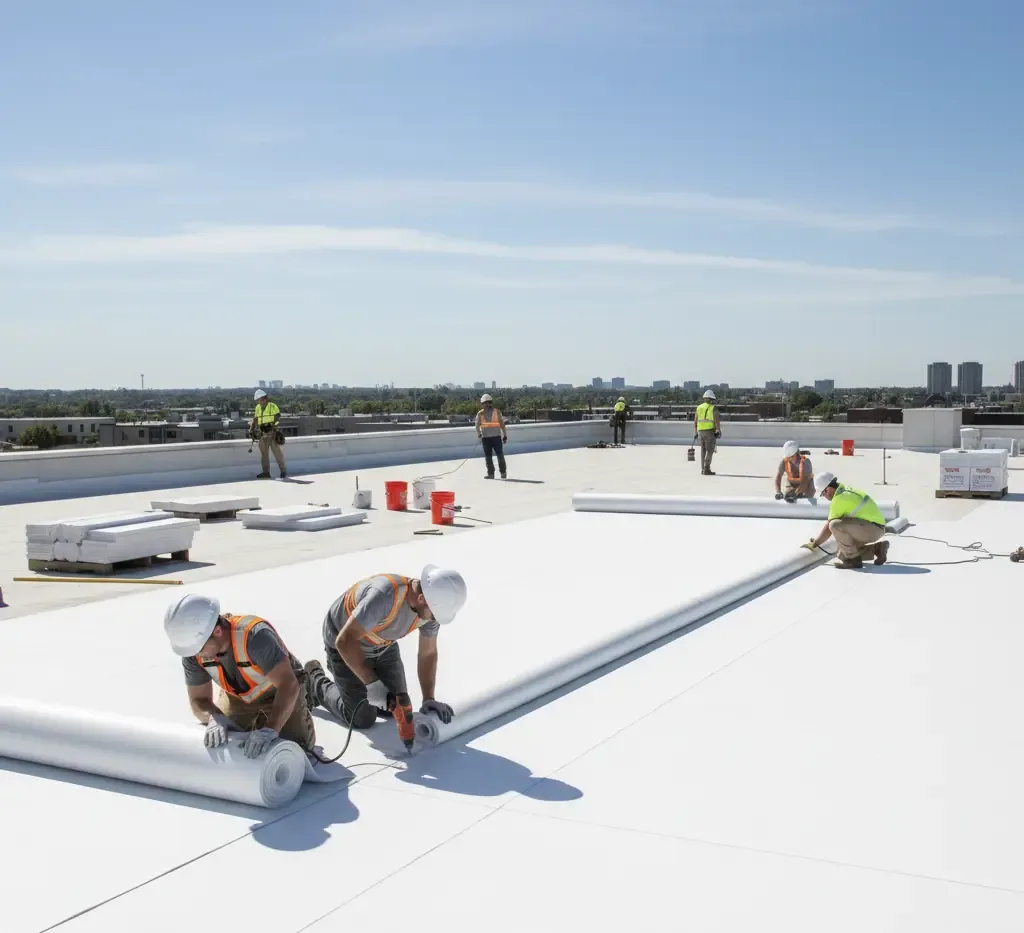
TPO Roofing
Start With the Building and Unit
Place an intake call with the apartment address, affected unit or common area and last known leak location. We will arrange a make-safe visit, coordinate access with management and provide a written scope sheet.
Questions About Apartment Building Roofing
How do you handle reports from several apartment units?
We log each unit and interior location separately, then compare them with the roof map above. If reports cluster around one drain or seam, we inspect that zone first. Separate entry points remain separate records until the roof walk shows a connection.
Can residents remain in their units during roof repairs?
We confirm access, protection below, lift placement and work areas with the property manager. The sequence can be divided by roof section where the site allows it. Any resident route affected by staging is identified before work starts.
What if a ceiling stain remains after the roof is repaired?
The closeout file identifies the roof repair and the interior report separately. We compare the area with the original photos and check for a new entry path or remaining moisture. A test opening is listed if the wet boundary cannot be confirmed from the surface.
How should a portfolio manager prioritize buildings?
Use each roof map, condition notes, active leak history and open test items to rank immediate repair, monitoring and capital review. We keep each building's system and access limits separate, then prepare a summary that shows which decisions are supported by a roof walk.
What information should a resident report include?
The unit or common area, time water appeared, whether it is active and any nearby equipment or ceiling exposure help us plan the visit. The property manager can pair that report with roof access instructions and the building address so the crew can trace the condition.