
Property Types We Roof
Commercial fitness-center roofing in Beaverton with leak tracing, rooftop-unit and drain review, occupied-site access planning and clear repair records.
Fitness Center Roofing in Beaverton, OR
A wet spot above a fitness floor can interrupt classes, equipment use or locker-room access before the roof source is known. First identify the room, whether the area can be closed and who can authorize roof access. We inspect the roof section above the report, trace nearby seams, curbs and drains, and record the likely repair boundary. The site contact receives a photo set tied to the affected room, not a guess based only on the ceiling stain.
Beaverton's commercial mix includes the Progress Ridge Town Square lifestyle center, but a fitness property has its own layout, operating schedule and roof assembly. A commercial roof inspection starts with those site-specific facts and lists any test needed before a permanent scope is priced.
Separate Workout, Locker and Support Areas
Fitness buildings may place a large workout floor beside locker rooms, offices, studios and childcare or support space. We label those rooms and compare them with roof zones so water reports remain tied to an addressable location. A drain or mechanical curb can sit above a partition between uses; note both sides if a shared detail may affect more than one room.
Seven MAX light rail stations serve Beaverton and the WES commuter rail terminates at Beaverton Transit Center, yet entry, class changes and service access are still confirmed property by property. Before staging, we confirm the public entrance, loading point, roof hatch or ladder and any hours when the fitness floor must stay quiet. The occupied-building sequence can show when a room is protected, isolated or returned to use.
A fitness center near Washington Square or along OR 217 in Tigard gets the same entrance and roof-access check.
For a center with multiple studios, document the room name or number, ceiling grid, visible water mark and any equipment below. That gives the roof walk a useful starting point and helps the manager decide whether a temporary room closure is needed. We keep member access, fitness equipment handling and interior cleaning outside the roofing repair unless they are separately scoped.
Check the Drainage Path Before Closing a Leak
November through January are Beaverton's wettest months, so inspect the route from a roof low point to the interior report. We check the membrane field, seams, drain bowl, overflow and curb corners, then record standing water or debris that may affect the path. A leak above a locker room may originate at a roof transition several feet away, especially when framing or deck flutes carry water beyond the first opening.
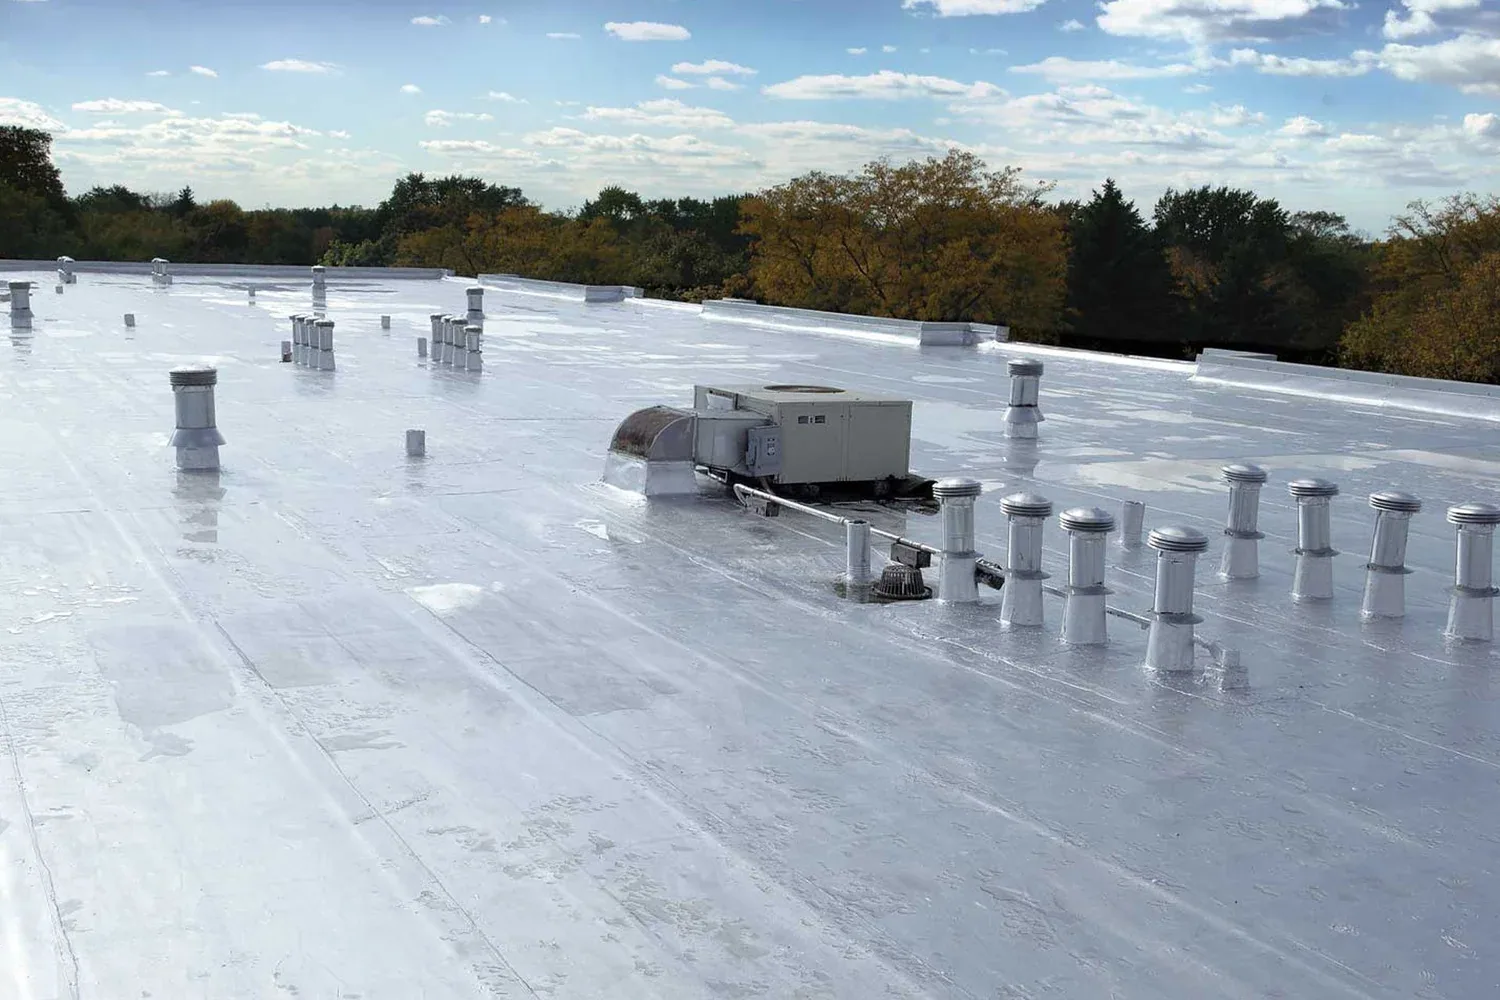
Mark each drain and scupper on the plan and distinguish a blocked opening from a failed flashing detail. If a test cut is needed to determine whether insulation is wet, identify its location and restoration method for approval before opening the roof. The drain and scupper review isolates that work from any separate seam, penetration or edge repair.
Fitness operators often have sensitive floor surfaces and electrical equipment below the roof. The access notes should identify where a drip could reach, what movable items the site contact will relocate and whether a temporary barrier is needed. Keep the roof report and interior observation linked but separate.
Use the Existing Assembly to Set Repair Limits
Roofing material is selected from the installed system and its condition, not from the business category. We record membrane type if identifiable, attachment, prior patches, insulation concerns, rooftop units and the edges or walls around the affected room. A repair scope states its preparation and termination at sound material. If a coating, overlay or hidden layer limits what can be seen, the report makes that uncertainty explicit.
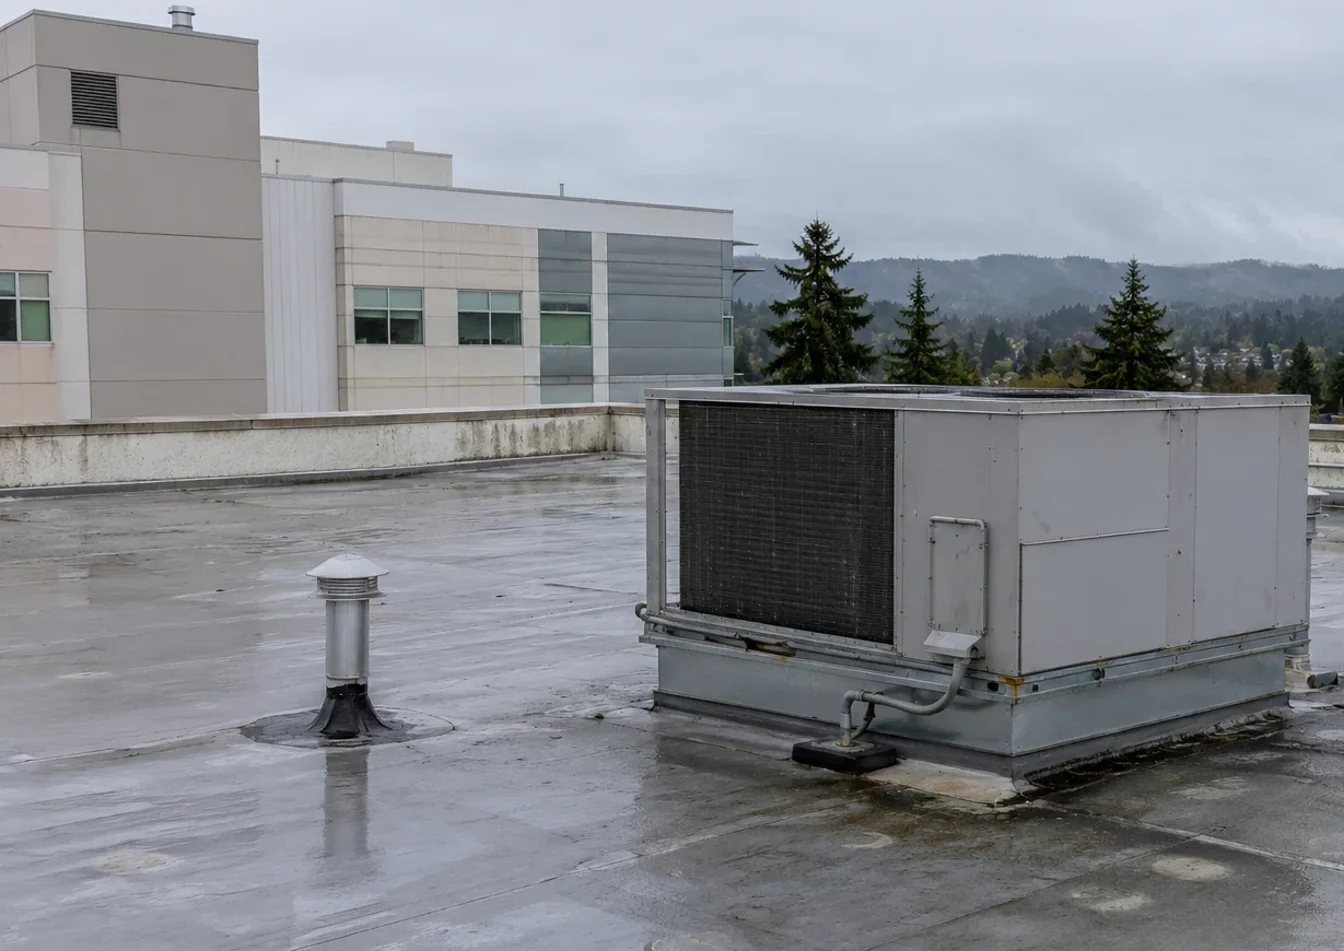
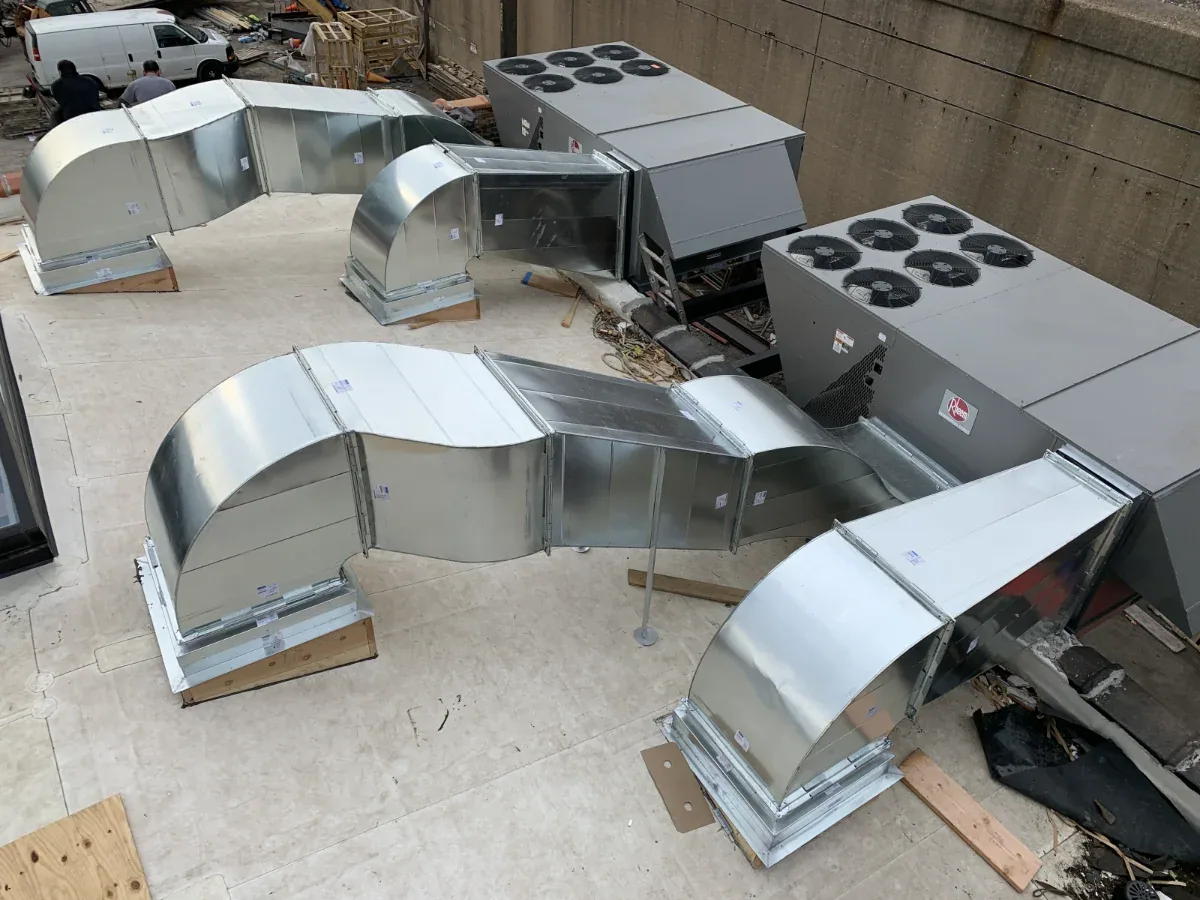
At a rooftop unit, check the curb flashing and membrane independently from the mechanical equipment. At a skylight or exhaust penetration, note the curb height, corner condition and path for replacement flashing. A curb and support review helps define that interface. If several repairs have accumulated, compare a bounded repair with an alternate that covers the same roof area and names removal, insulation and new flashing assumptions.
Replacement planning should also account for how the building returns to use. The facilities contact can identify equipment or rooms that must remain accessible while work is phased. PVC roofing is one system to weigh, but suitability depends on the existing assembly, substrate and project requirements. An office building roof carries different occupancy patterns, and a warehouse uses a different access sequence.
Plan Staging Around Class and Member Flow
Before work starts, agree on when members enter, where classes meet and which doors need to stay open. The site contact sets the limits for temporary room closure, noise, deliveries and access below the repair. We identify the ladder or hatch, lift position, material drop, protected floor area and the route the crew will use. If a studio or locker room is affected, the plan names its boundary so staff can direct members without relying on a verbal handoff alone.
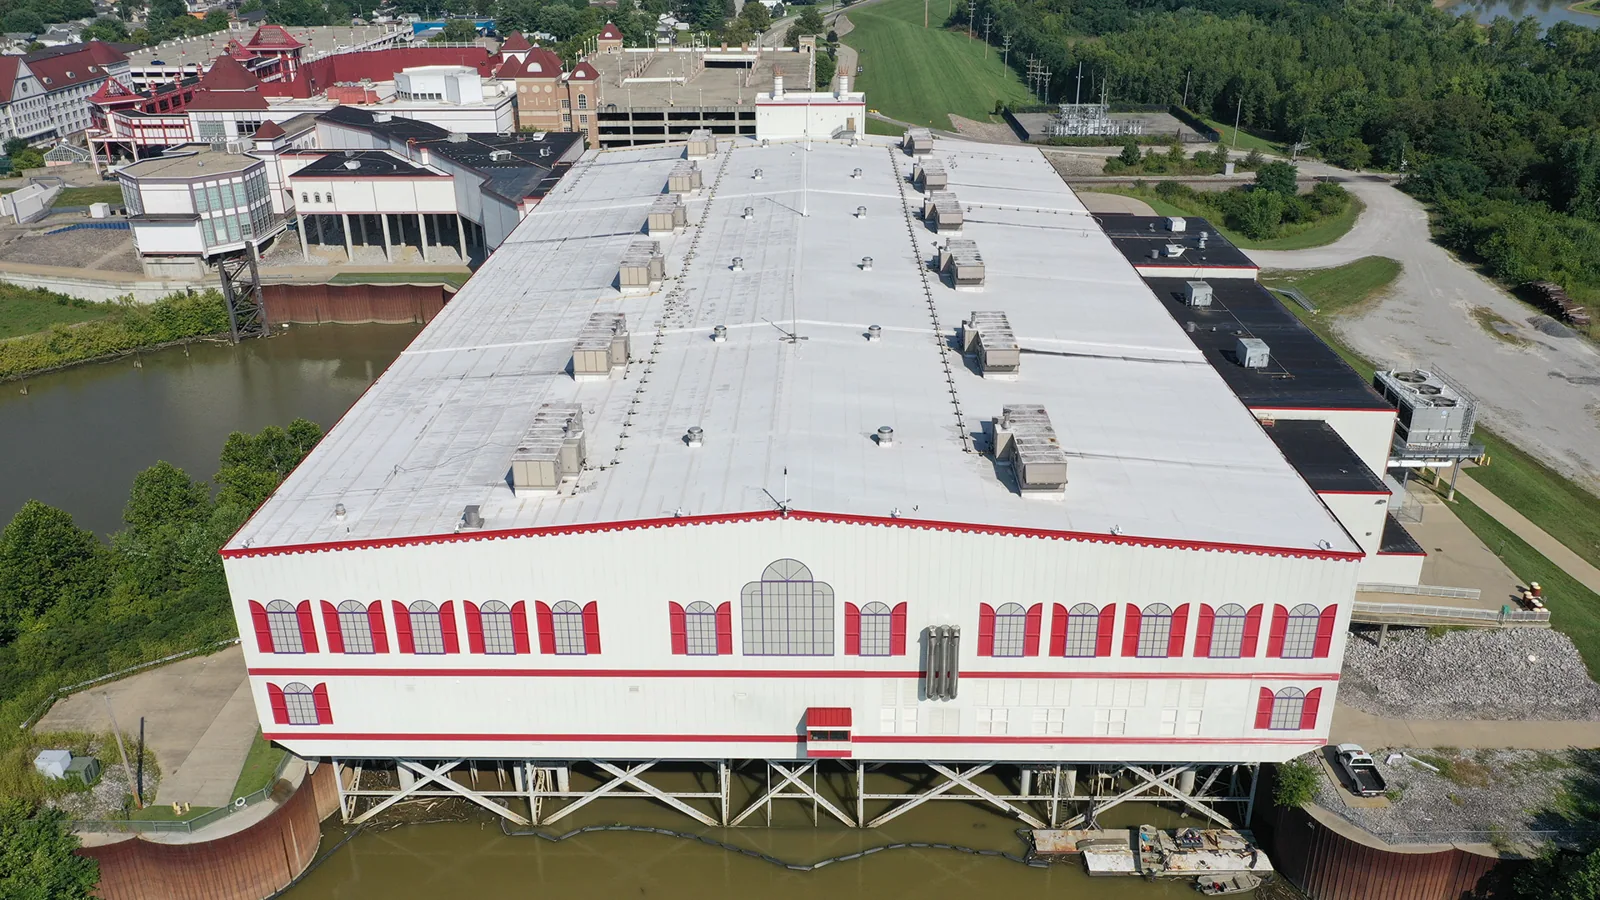
Roof work may happen while the rest of the building remains occupied. We describe where barriers are needed, who can approve movement of equipment and what condition would stop work. If a roof test or repair needs a change in HVAC operation, that coordination point is confirmed with the responsible contact rather than assumed. The daily closeout notes which areas were released and what remains open.
For active water entry, call at any hour. Until a crew arrives, keep people and movable equipment away from the affected area and tell the facilities contact whether water is spreading. A practical response begins with the room, roof zone and safe access details.
Leave a Record for the Next Facilities Review
Closeout should include dated photos, the room and roof-zone references, materials used, repaired transitions, exclusions and any test that remains. Record whether a member area was protected or temporarily unavailable, and identify restrictions that limited the inspection. This helps compare a later report with the same roof detail.
For a portfolio with more than one building, keep separate sketches and repair histories by address. A roof condition report can organize observations for review, and a Beaverton visit starts from the property address, room affected, last known leak point, access instructions and any class or operating schedule that affects a visit.
A final scope sheet should distinguish completed work from an unresolved test, interior restoration or mechanical issue. If a new leak is reported, the manager can compare its location with the prior repair boundary before authorizing another visit. That makes the roof record useful over time without suggesting that every interior symptom has the same cause.
Related Roofing Work

Commercial Roof Inspection
Occupied Building Reroofing
Commercial Roof Drains and Scuppers
Rooftop Equipment Curbs and Supports
Start With the Affected Room
Call with the Beaverton-area property address, room affected, last known leak location and access contact. We will confirm current availability and outline the next inspection or make-safe step.
Questions About Fitness Center Roofing
How do you inspect above a busy fitness floor?
We coordinate with the facilities contact on member flow, room access and any temporary barrier. The roof walk follows the plan to the area above the report and checks nearby seams, curbs and drains. The written record identifies what was visible and what needs further testing.
Can classes continue during roof work?
The site contact decides which rooms remain open and what schedule applies. We describe staging, noise-sensitive areas, access routes and any temporary boundary before work begins. If conditions require a room to close or the sequence to change, that decision is coordinated with the operator.
What if water appears in a locker room or studio?
Record the room, ceiling location and whether water is spreading, then keep people and equipment clear as needed. We compare that interior report with the roof plan and trace the likely path before naming the repair. The visible stain alone does not establish the roof opening.
Do rooftop units fall within a roofing repair?
The scope can include membrane and flashing at a unit curb. Mechanical service, shutdowns or equipment replacement remain separate unless specifically authorized. We note access or coordination points so the property contact can arrange any work by the appropriate party.
What should the closeout retain?
Keep dated photos, room and roof-zone references, repair materials, completed details, exclusions and any open test. Note access limits and any affected area that was protected or unavailable. Those details help compare later reports with the completed roof work.