
Property Types We Roof
Plan military hangar roofing near Beaverton, OR with controlled access, membrane and metal reviews, equipment coordination and phased work windows.
Military Hangar Roofing in Beaverton, OR
A water mark beside a maintenance bay changes the first-hour checklist: protect the equipment below, confirm the last leak location, then find the approved roof access window. For military hangar roofing near Beaverton, OR, we arrange a make-safe visit when water is active and photograph the assembly before temporary work alters it. The building file records what was secured, which area remains open and what the next visit must inspect.
The 142nd Wing calls Portland Air National Guard Base home, on the Portland International Airport airfield. Camp Withycombe, southeast of Portland, houses maintenance, logistics and warehousing functions. Access, staging and operating schedules at places like these shape the work. We document the actual roof and set a repair-or-replace threshold from that evidence.
Map the Bay and Roof Above It
The interior report is a starting point, not a roof plan. Water can travel along a deck flute, insulation joint or wall before appearing beside equipment. We record the bay, drip location, timing and any protection already in place, then inspect the roof field, seams, drains, curbs and perimeter transitions above and around it. Each observation receives a photo and marked location so a later crew can return to the same detail.
Rain on roughly 151 days a year puts drainage and water-tight transitions first in line for a direct check before a leak boundary is priced. Our hands-on inspection separates a blocked drain from a failed seam. A roof condition record identifies confirmed findings and items that need an approved test. Photographs are taken only where the site allows, and any area that could not be photographed is listed as such on the plan.
Clear Access Before Material Moves
Hangar work can require coordination among facilities, flightline operations, maintenance staff and other trades. Before a crew arrives, we confirm the sponsor, badging and escort process, permitted tools, staging, vehicle routes, roof-entry limits and the hours when work is allowed. The sequence names who opens access, how material reaches the work zone and where it will be secured before the crew leaves.
The Portland Air National Guard Base shares an airfield with Portland International Airport. That makes the installation's approved access and operating process central to scheduling, and no crew enters an airfield area without it. The installation roof scope records the directions supplied by the authorized contact. A phased building plan can limit exposed work to a zone that can be dried in within the approved window.
Read Metal and Membrane Separately
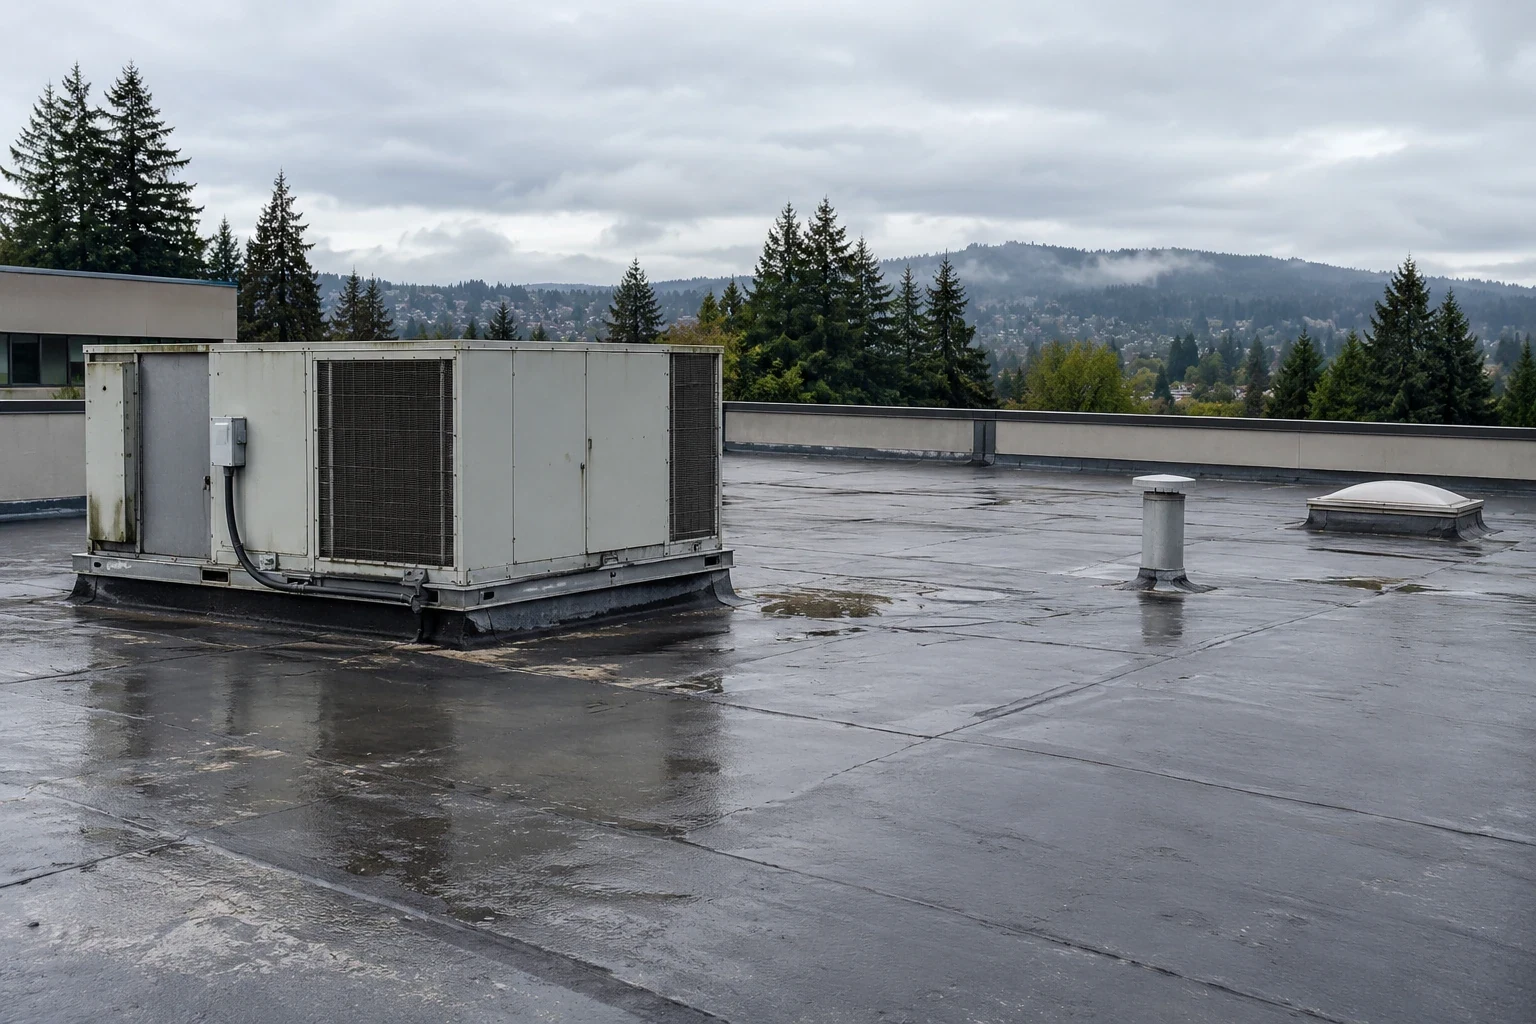
A hangar roof may combine a broad field with long edges, wall transitions, drains, equipment curbs or changes between metal and membrane. We identify the assembly before naming a repair. On metal, we inspect seams, fasteners, panels and transitions for movement or water entry. On a membrane, we check laps, attachment, punctures and flashing. At approved openings, insulation and deck conditions are recorded separately from surface observations.
Each structure needs its own roof map, access limits and material review, whether the work resembles Air Force installation roofing or National Guard armory roofing. For a broad roof view, a drone photo survey can document field patterns, and an infrared moisture survey can flag areas for follow-up verification.
Choose a Boundary the Roof Can Hold
A repair fits when the failure is limited and the material around it can accept a sound tie-in. We remove damaged roofing to the marked edge, dry the substrate and rebuild the seam, penetration or flashing with compatible material. Repeated leaks at separate locations, wet insulation across a broad field, loose attachment or deck deterioration can make the local boundary too small. The repair scope states what supports the recommendation.
A recover may be considered when the existing assembly is dry enough, attached, drainable and permitted by the project requirements. Replacement is more appropriate when wet layers, broad damage or failing transitions need removal. We compare the recover option with replacement work by the same roof zones. The scope separates tear-off, deck correction, insulation, membrane or metal, perimeter work and equipment transitions so the project team can review each driver. Cost follows the conditions a flightline schedule creates: escort time, a work window that closes early, lift access and material staging that has to be cleared each shift. Those items appear as their own lines, apart from the repair and replacement quantities, so the project team can see what the access conditions add.
Close Each Shift With a Dry-In
Schedule follows the access approval, roof size, staging limits, material lead time, weather and any equipment or trade coordination. We identify which area can be opened and closed during one shift, where a return visit is needed and how the work boundary will stay protected overnight. If a rain interruption changes the sequence, the daily note records the temporary measure and the permanent detail that remains.
Facility access and lift placement control each delivery. A standing-seam metal system and a membrane roof call for different seam and attachment checks. We document which assembly is present before listing a material or transition in the scope sheet.
Keep the Next Visit Grounded
The closeout record gives the next facilities lead a consistent starting point: dated photographs, a roof plan marked by bay or zone, work limits, material and flashing details, drainage notes and items to monitor. Any area deferred because access was unavailable stays visible with the reason and next requirement. A maintenance visit can return to the same seam, drain or edge detail before the wet months.
When water is active, the intake call should carry the installation location, the approved building identifier, the access contact and the last known leak point. A make-safe visit follows, then a written scope sheet with the findings, work window and repair-or-replace threshold. Work for a Beaverton-area hangar starts from the facility information and authorized route. Calls are taken day and night, holidays included, and the temporary protection and permanent repair sequence is written into the building file. The plan also names the bay or grid line for every repair, so a later report from the same bay can be matched to the work in one step.
Related Roofing Work

Commercial Roof Inspection

Commercial Roof Condition Reports
Military Installation Roofing
Occupied Building Reroofing
Review the Hangar Roof Scope
Place an intake call with the facility location, approved building identifier, access contact and affected bay. We arrange a make-safe visit when needed, then provide a written scope sheet with roof zones, coordination needs and a repair-or-replace threshold.
Questions About Military Hangar Roofing
Which access details should a hangar manager share first?
Provide the authorized contact, badging and escort steps, permitted roof-entry route, delivery limits, work hours and the bay affected by water. We use that information to plan the make-safe visit and define a work area that can be secured before access closes.
Can maintenance operations continue during roof repairs?
The facility contact sets the operating boundaries. We coordinate the roof zone, equipment protection, deliveries and noise with the approved schedule, then close each section to a documented dry-in point before moving on.
How do you inspect a roof that has both metal and membrane areas?
We identify each assembly and assess its own seams, attachment, edges, penetrations and drainage details. The marked plan keeps findings separate, so a metal transition does not get priced as a membrane repair or the reverse.
What evidence supports a replacement scope?
A broad area of wet insulation, repeated failures, compromised deck or transitions that cannot be rebuilt in place can support replacement. We document the limits and test results, then compare removal with a repair or recover using the same zones.
How is an unfinished roof protected at shift end?
Before opening a section, we set its closeout boundary and temporary protection. The daily record notes the secured edge, completed work, weather exposure and permanent detail that remains for the next authorized window.