
Property Types We Roof
Review National Guard armory roofing near Beaverton, OR with controlled access, drain and seam checks, phased work and a documented repair boundary.
National Guard Armory Roofing in Beaverton, OR
A water report at an armory begins with the room, the activity scheduled there and the last known leak point. For National Guard armory roofing near Beaverton, OR, we confirm the authorized contact and access steps, then set a make-safe visit if water is active. The initial photo set records the membrane, edge and nearby penetrations before temporary protection changes them. A marked plan gives the facility lead a location to carry into the next work window.
Camp Withycombe, southeast of Portland at the foot of Mount Talbert, has included an armory since 1956 and supports maintenance, logistics and warehousing functions. In Forest Grove, the Oregon Army National Guard's 2nd Battalion, 218th Field Artillery Regiment is headquartered. Those local settings make access, storage and schedule part of the roof scope, while the inspected assembly determines what separates repair, recovery and replacement on the capital line.
Locate the Reported Condition
Water inside a readiness center can travel from the entry point before it reaches a ceiling tile, wall or stored equipment. We start with the room and timing, then inspect the roof area above and around it: seams, drains, scuppers, curbs, penetrations and transitions at parapets. The leak log separates what staff observed indoors from what the roof inspection confirms. Each finding receives a photo, plan location and next step.
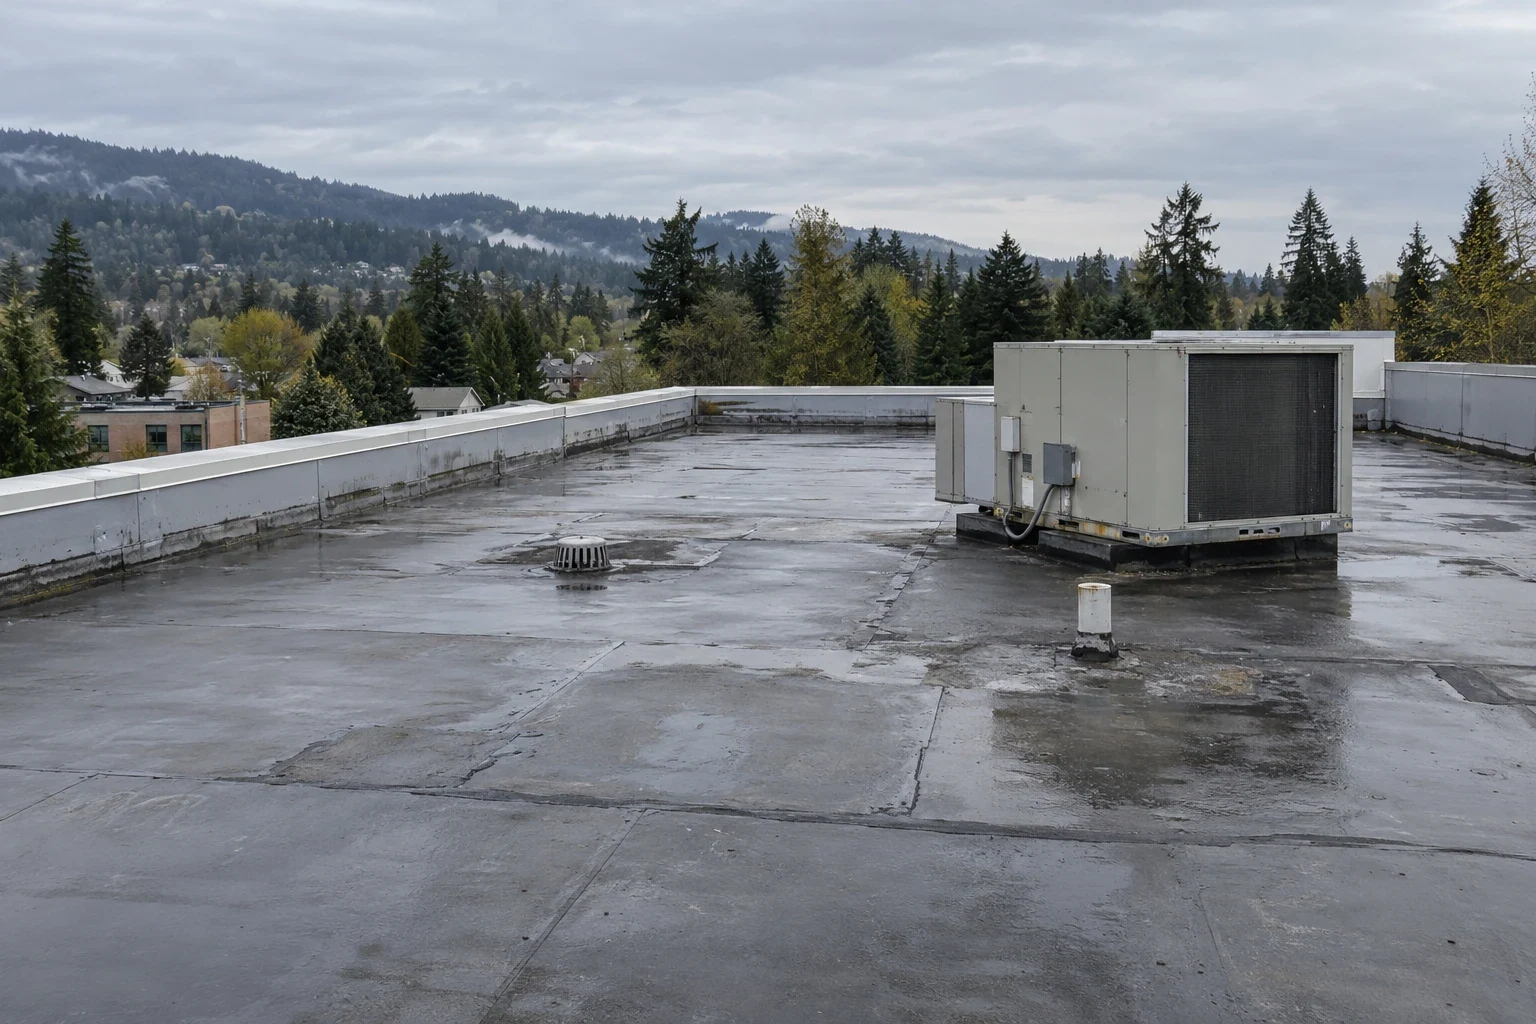
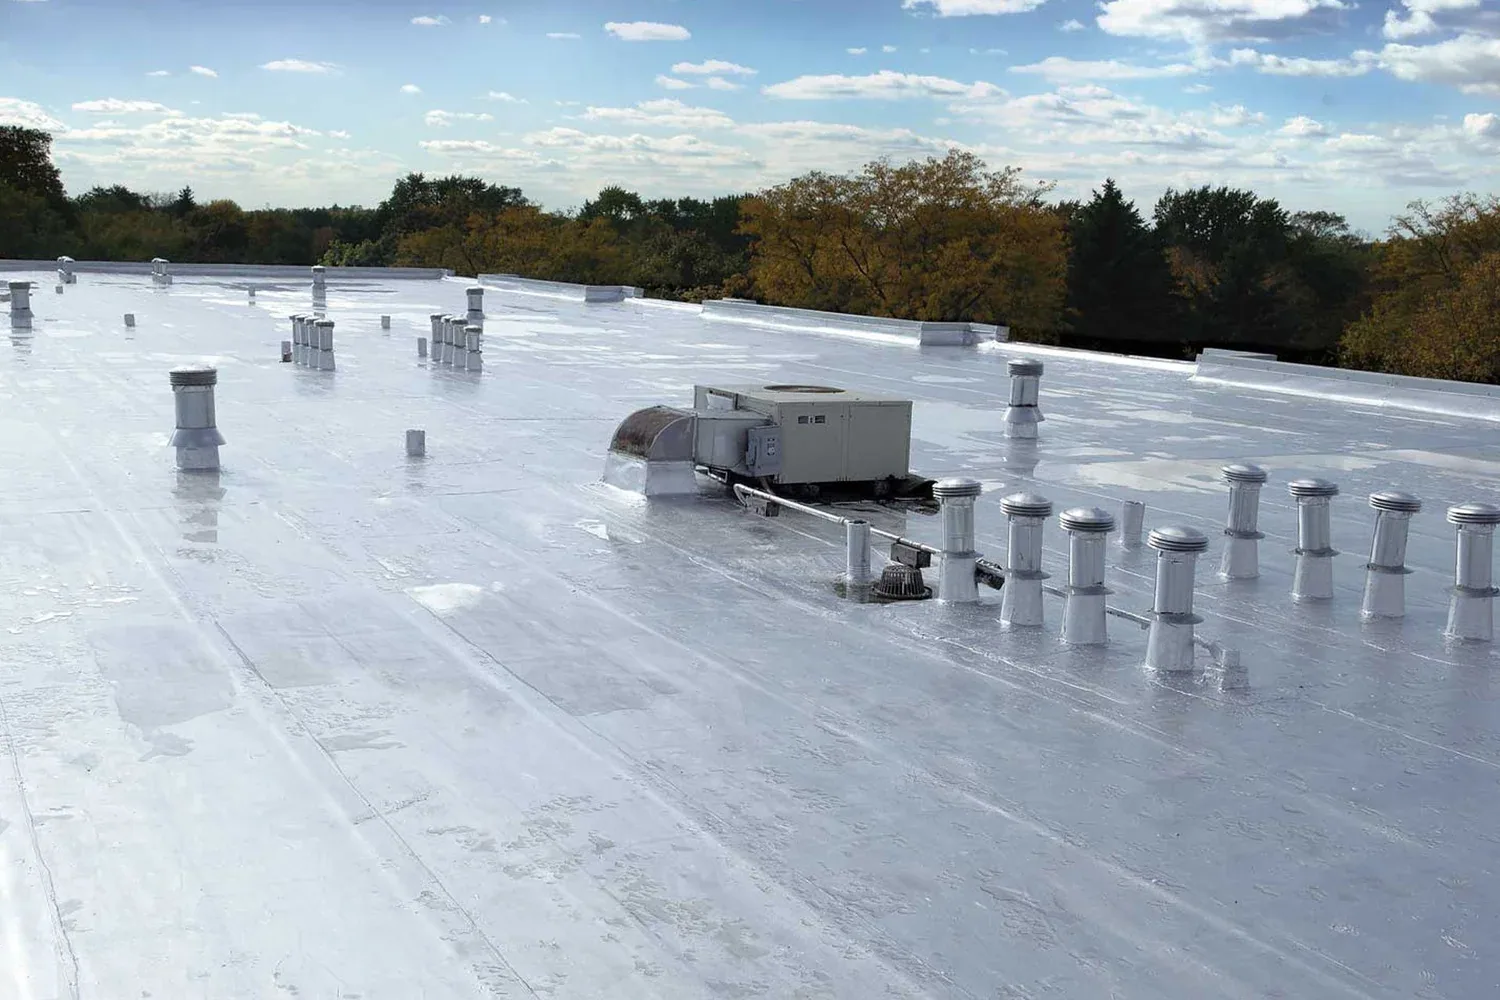
Rain on roughly 151 days a year tests laps and flashing joints, so a blocked outlet and an open membrane seam need different corrections. Our hands-on roof inspection records both. A drain and scupper check shows whether water can leave the roof before a larger scope is set. Where a building has more than one roof level, each level gets its own plan sheet, so a stain is traced to the right section.
Confirm the Entry Process
Readiness activity, storage movement and maintenance schedules can share the same work area. Before dispatch, we confirm badging, escort, approved tools, delivery path, staging and roof-entry requirements with the facility contact. The daily plan marks the work boundary and the point where the roof will be closed. If the approved period changes, we adjust the sequence and protect the open edge rather than carrying an incomplete area forward.
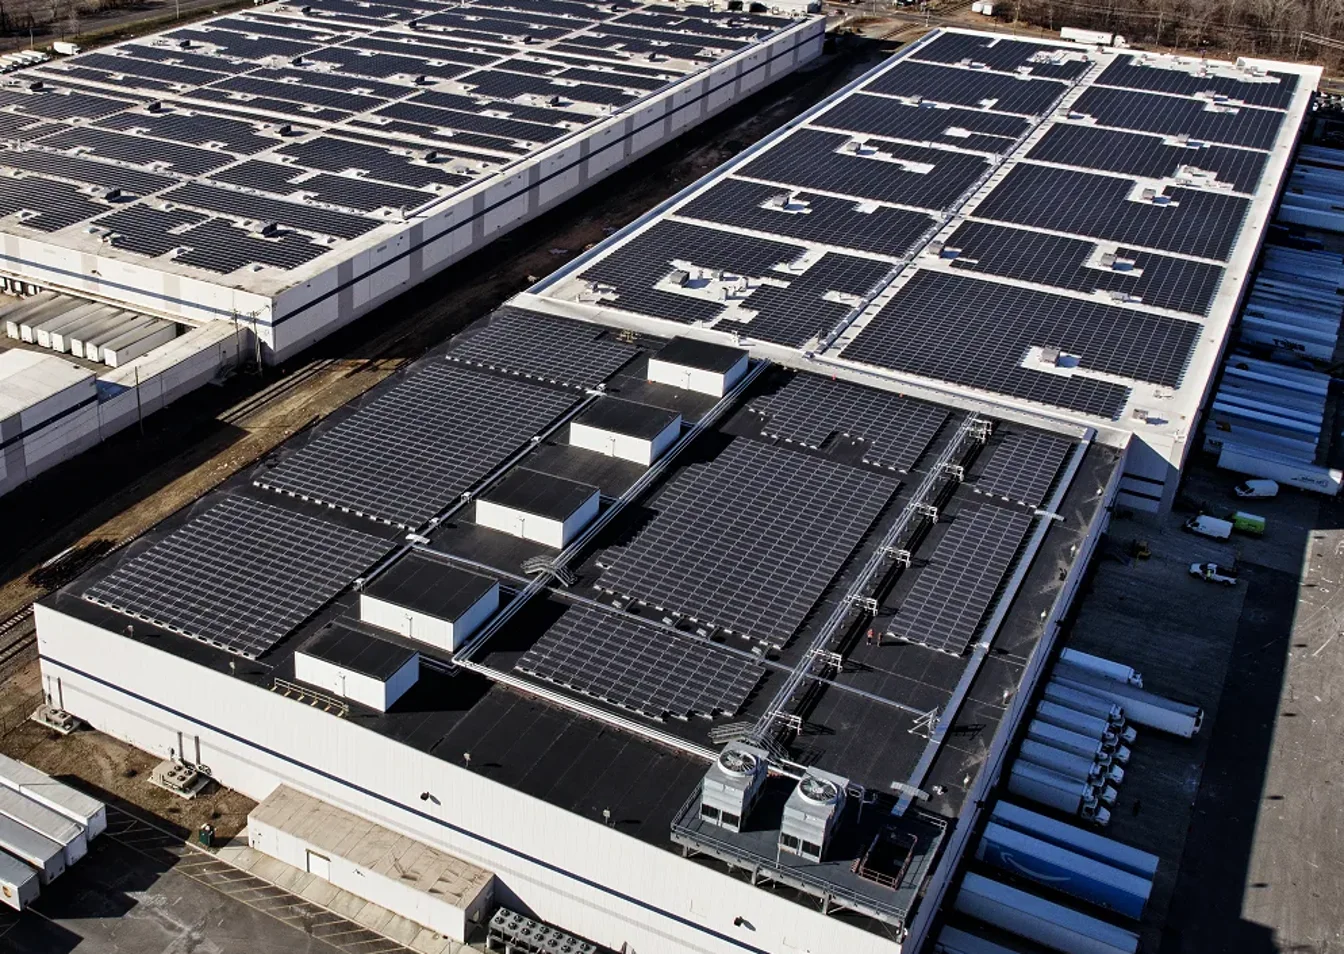
Stored material and facility use at a site like Camp Withycombe, where maintenance, logistics and warehousing functions support statewide missions, shape how roof work is coordinated. The installation roofing scope records the authorization and schedule information supplied for the project. A phased occupied-building plan can keep rooms and circulation areas available while separate roof zones are completed.
Inspect the Layers and Details
Armories and readiness buildings may have field membrane, metal edges, interior drains, rooftop equipment and wall transitions that each need separate inspection. We identify the system when it can be confirmed, then document attachment, seams, insulation and deck evidence at approved openings. A stain below a roof does not prove that the nearest seam is the entry. Moisture readings, test-cut results and visual observations stay labeled as different kinds of evidence in the building file.
Forest Grove, roughly 15 miles west of Beaverton, is the headquarters location for the Oregon Army National Guard's 2nd Battalion, 218th Field Artillery Regiment. Related planning for an Air Force installation roof work or military hangar maintenance scope still begins with that structure's own assembly. A drone photo set can show broad field and drainage patterns; an infrared survey can identify areas for follow-up testing. The survey does not replace verification of concealed layers.
Set the Work Limit
A repair can fit when damage ends at a seam, penetration or flashing and the surrounding substrate will accept a sound tie-in. We remove loose or wet material within the marked boundary, dry the area and rebuild the detail with compatible roofing. A recurring leak, moisture across several roof zones or a deck concern can make a small patch the wrong limit. The repair scope names the evidence and any remaining test.
A recover may preserve a serviceable assembly when attachment, drainage, existing layers and project requirements support it. Replacement may be appropriate where wet insulation, broad failures or damaged deck require removal. We compare recover work with replacement work by the same roof areas. The scope separates tear-off, substrate repair, insulation, membrane, perimeter metal and penetrations so the project team can review each cost driver.
Build the Window Around the Mission
Timing depends on authorization, weather, staging, material delivery, roof access and how much protection is required below. We identify which sections can be completed in a single shift and which need a return visit. Each phase lists its start boundary, dry-in point and closeout check. If rain reaches an exposed area before permanent material is ready, the crew's temporary protection and the next scheduled step go into the daily record.
The facility's delivery rules, access sponsor and approved hours determine the actual sequence. For metal portions, a standing-seam metal assembly has different attachment and movement details from a membrane field. We identify the existing system before listing material or transition work.
Carry the Record Forward
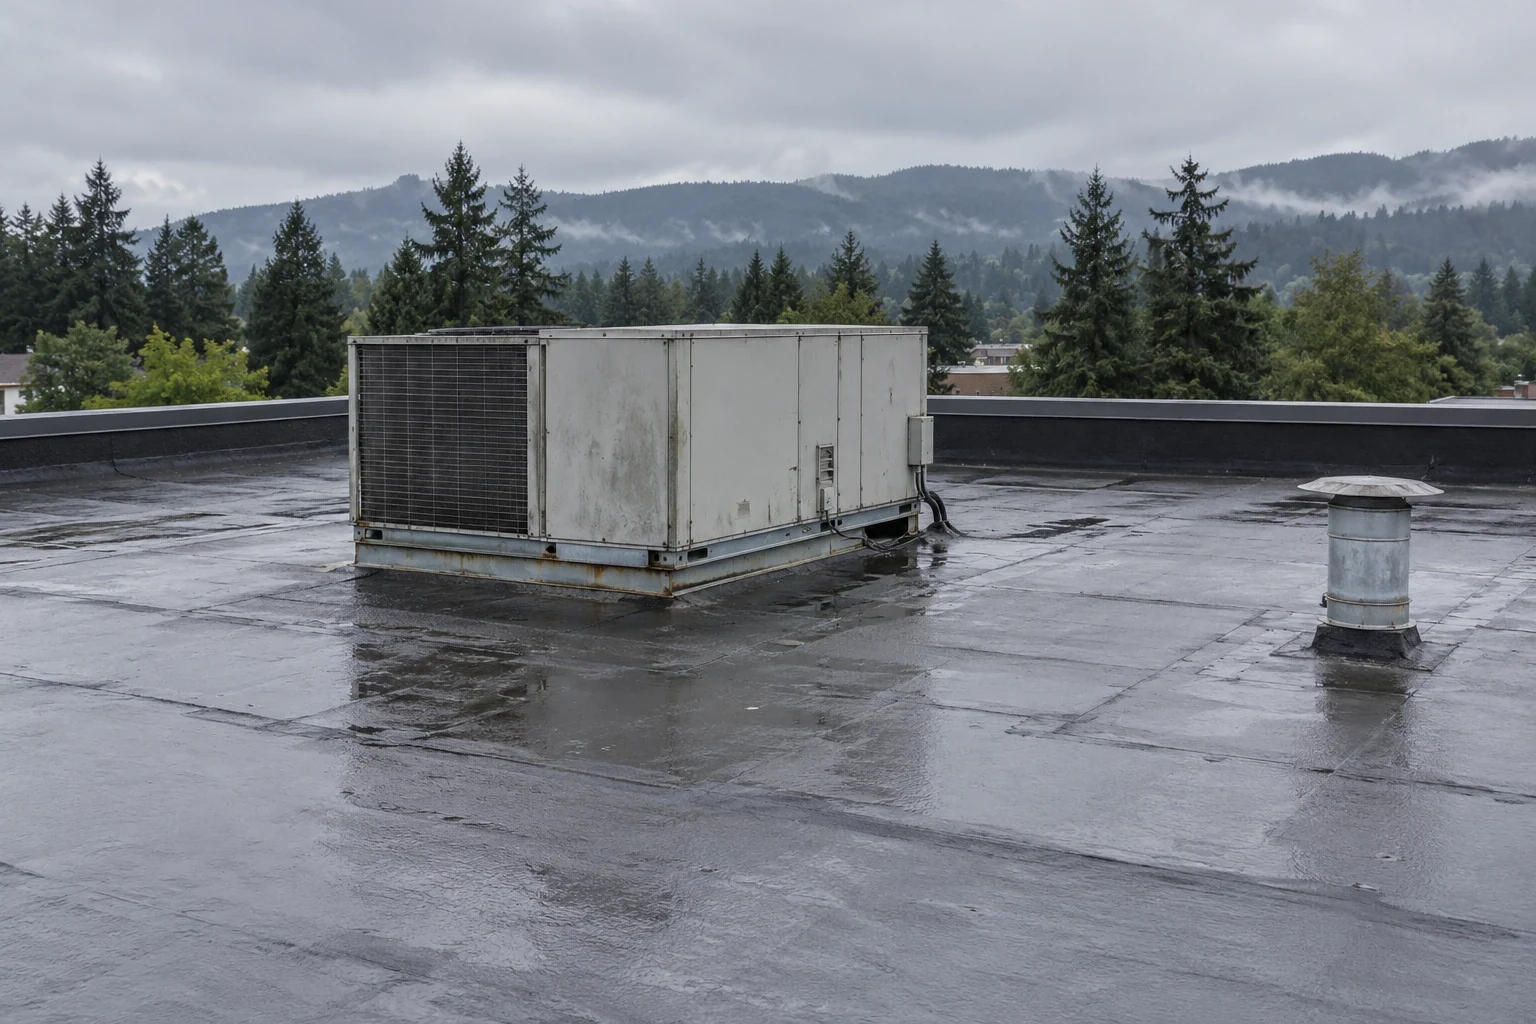
The completed scope should be usable by the next facilities lead. We provide dated roof photographs, a plan marked by work area, repair details, material notes, drain observations and any item left for monitoring. Deferred work stays visible with the reason and access needed to finish it. A condition report keeps the evidence and recommendation together; a maintenance visit can return to the same drains and seams before the next wet period.
An active leak starts with an intake call giving the facility address, the approved building identifier and the last known water location. A make-safe visit comes first, then a written scope sheet showing work limits, access assumptions and the repair-or-replace threshold. Work for a Beaverton-area armory begins with that building information and the facility contact, and a safe temporary measure goes in at any hour before permanent work is set to the authorized window. Each repair carries a plan location and a photograph.
Related Roofing Work

Commercial Roof Inspection
Commercial Roof Drains and Scuppers
Military Installation Roofing
Occupied Building Reroofing
Schedule an Armory Roof Review
Place an intake call with the facility location, approved building identifier, access contact and last known leak point. We arrange a make-safe visit if needed, then provide a written scope sheet with the documented boundary and phased next steps.
Questions About National Guard Armory Roofing
What access details affect an armory roof visit?
We need the designated facility contact, badging and escort steps, allowed work hours, approved tools, delivery route and any room or circulation limits. Those details define the make-safe visit and which roof zones can be completed in the available window.
Can roofing work continue while readiness activities are scheduled?
The facility contact sets the operating limits. We coordinate the crew area, material movement, noise periods and roof-entry window, then divide the roof into phases that can be secured before the shift ends.
How do you tell whether a leak needs a patch or a wider repair?
We trace the reported water, inspect nearby seams and transitions, and document what the assembly shows. A local failure with sound surrounding material can support a bounded repair; repeated openings or moisture beyond the boundary can require testing or a broader scope.
When would a recover be unsuitable for a readiness building?
Existing layers, attachment, wet insulation, drainage and project requirements all affect the choice. We record the conditions at the roof and compare recovery with removal and replacement by area, rather than assuming an existing layer can remain.
What should the facility retain after the work?
Keep the marked roof plan, dated photos, material and flashing notes, drain findings, work boundaries and remaining monitoring items in the building file. The next inspection can then compare the same location and distinguish new damage from the completed repair.