
Commercial Roofing Services
Compare reflective roof installation in Beaverton, OR by membrane condition, drainage, insulation and rooftop equipment before selecting a cool roof scope.
Cool Roof Installation in Beaverton, OR
Heat changes the roof surface before it changes the repair decision. In Beaverton, OR, the first hour after a report of water inside still begins with the room, leak location and make-safe need; once the opening is controlled, we record the surface, seams, drains and rooftop equipment that will affect a reflective system. A photo set and condition note go into the building file. That record shows whether a cool roof can be installed over a sound assembly or whether wet insulation and failed details need correction first.
Beaverton has recorded a 115-degree high and a minus 8-degree low, while nearby Portland reached 116 degrees on June 28, 2021. Swings like that make surface temperature and seasonal movement part of the roof assembly question. We inspect the membrane, insulation, drainage and penetrations before comparing a reflective single-ply roof with a coating or recover option.
Measure the Roof First
A reflective finish is one part of a roof system, not a repair for every failure. We look for open seams, loose flashings, wet insulation, ponding, damaged cover board and areas where prior repairs have changed the surface. The inspection records those conditions by roof area so the owner can separate work needed for watertightness from the finish selected for the field.
Technology, optics, test-and-measurement and food-processing businesses along the Silicon Forest corridor mix equipment with occupied space, and a roof plan has to protect sensitive operations and coordinate rooftop access. We note equipment clearances, exhaust paths and access points before laying out new membrane or coating limits. The Round at Beaverton Central is mixed-use and Cedar Hills Crossing is a big-box commercial center, so each gets its own equipment, access and drainage notes. We record the roof area and operating constraints before setting the work limits. The findings become a roof condition record with photos and repair priorities.
Choose the Assembly
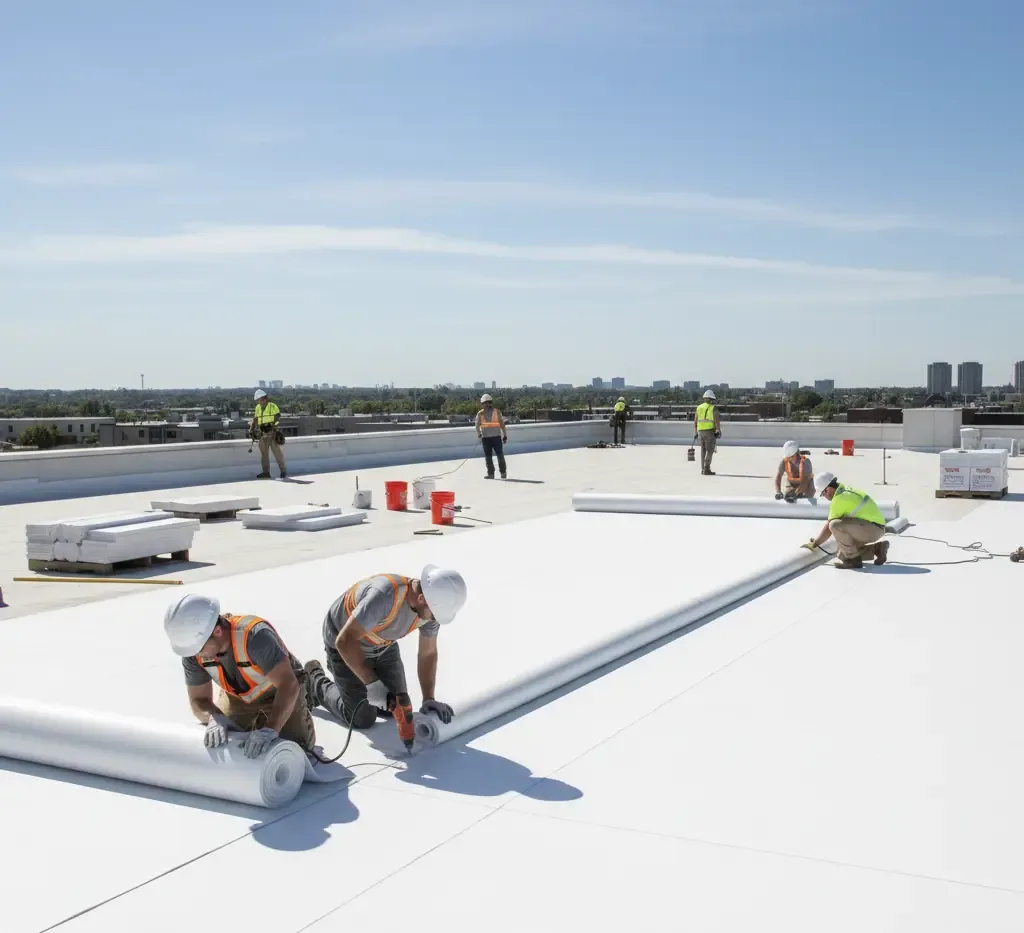
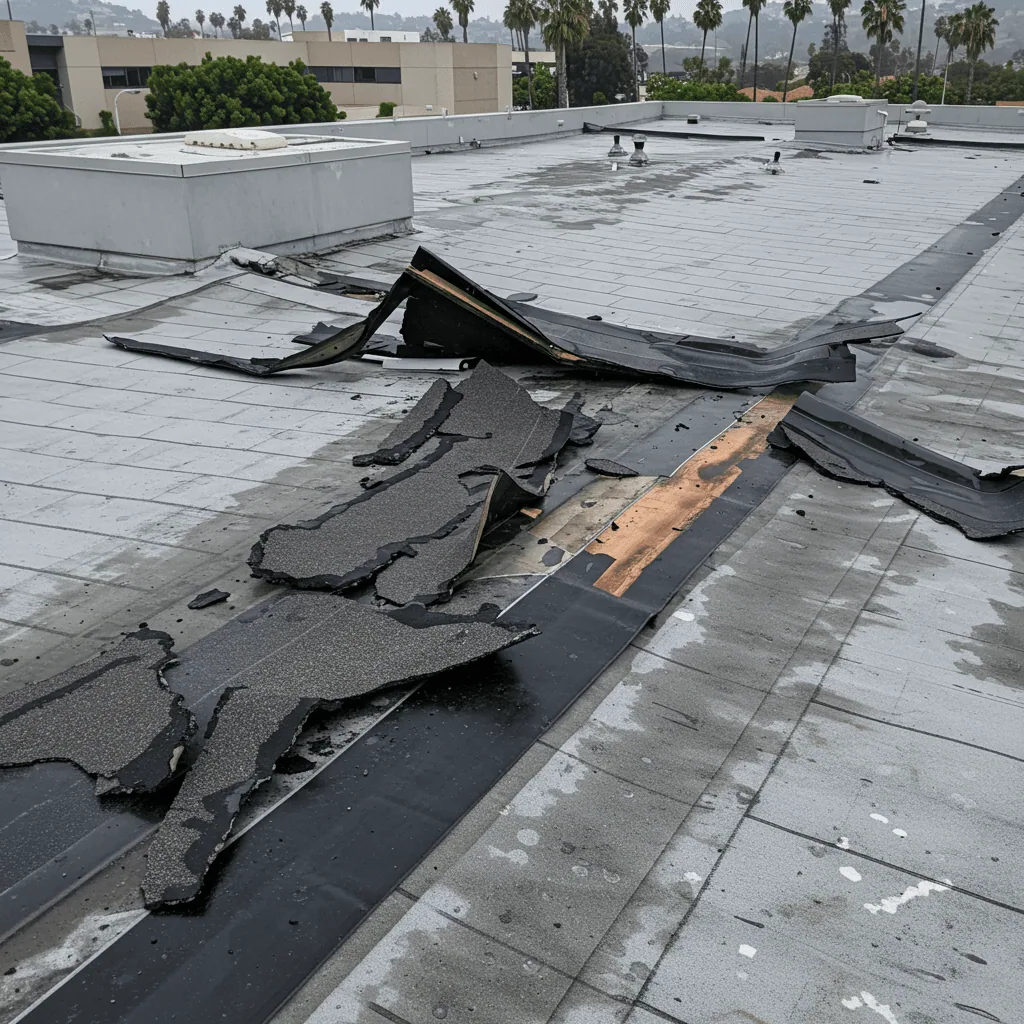
A new reflective membrane can fit when the existing roof needs replacement and the deck, insulation and drainage design support the selected assembly. A recover may be possible when the existing materials are dry, firmly attached and suitable to remain under the new roof. A coating is a narrower option for a compatible, serviceable surface with details that can be restored before the field is coated. We describe the limits of each path in the replacement scope so the finish does not conceal an unresolved leak.
Reflectance does not correct poor drainage or a weak seam. If water is trapped at a drain sump, insulation remains wet or a curb flashing has separated, those items need their own repair. A roof coating restoration can follow only after adhesion, substrate condition, repairs and drainage are checked. Where the assembly cannot be verified below the surface, we identify the opening or test needed before recommending a system. Color alone does not set the scope: an existing light membrane that is chalking, split at the seams or holding water under the surface needs the same repairs as a dark one, and those repairs are priced ahead of the finish.
Account for Heat and Water
On a hot day, a reflective surface can absorb less solar energy than a darker one, but actual building performance depends on insulation, air leakage, ventilation, equipment, use and operating hours. The installation is priced on the roof assembly, not on a utility reduction. We document the proposed membrane or coating, insulation condition, attachment method and visible field area, then leave energy modeling to the professional who has the building data and loads.
Rain remains part of the same roof decision. Rain falls on roughly 151 days a year here, so a reflective system still needs continuous seams, secure terminations and open drainage paths through that season. We inspect the drains and scuppers, correct detail failures in the work limits and show any low area that needs further evaluation before final installation.
Stage the Work
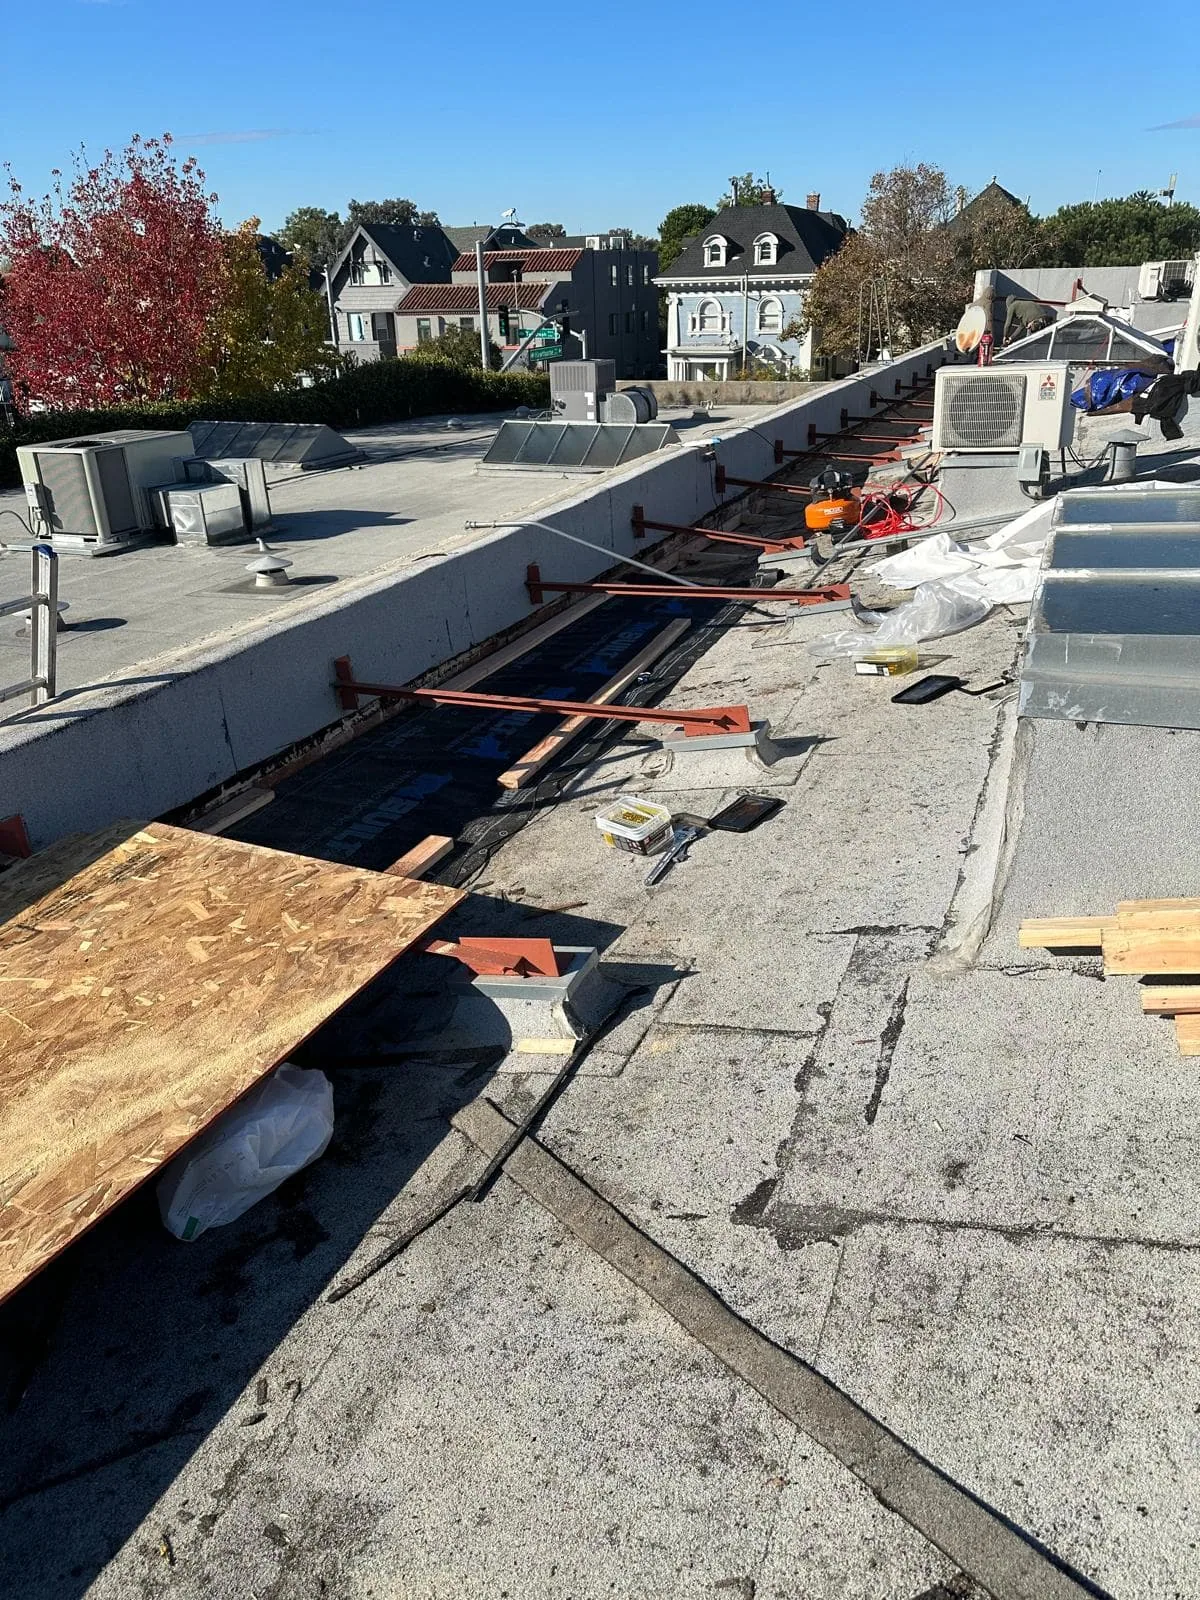
Installation starts with a defined work area, protected access and a plan for equipment, tenants and deliveries. The crew removes only the material included in the scope, checks the exposed substrate and records concealed conditions that change the repair. New insulation, cover board, membrane or coating must meet the specified assembly and be tied into curbs, parapets, penetrations and drains. The insulation and cover board scope should match the system selection rather than be treated as a separate cosmetic upgrade.
Long wet stretches can limit open-roof work in the Portland metro. We sequence tear-off and dry-in so the building is protected at the end of each shift, and schedule permanent seams or coating work for suitable surface conditions. If production or retail areas remain open, the access plan identifies staging, lift paths and areas that cannot be blocked. A commercial building roof plan can include those operating constraints without assuming every property has the same schedule.
Keep the Record Useful
The closeout file should show the membrane or coating installed, the areas repaired, the drain and flashing details completed, and the conditions that remain outside the scope. Before-and-after photos give the owner a baseline for later inspections. If a future leak appears, the repair team can compare the location with the documented seams, equipment and transitions instead of treating the whole roof as one surface.
Cool roof work is a capital decision as well as a color choice. We separate immediate water control, assembly repairs and the reflective finish so the owner can set priorities with a clear scope sheet. Heat records for Beaverton and Portland frame the decision, and the inspection settles what belongs on this building's roof. A Beaverton roof visit starts with the address and last known leak location, followed by a make-safe visit when needed and a written scope for the next decision.
Related Roofing Work
TPO Roofing

Commercial Roof Inspection
Commercial Roof Condition Reports
Commercial Roof Replacement
Compare the Roof Assembly
Place an intake call with the building address and last known leak location. We will arrange a make-safe visit when needed, record the membrane and drainage condition, and provide a written scope sheet for the reflective roof decision.
Questions About Cool Roof Installation
Will a reflective roof lower this building's cooling bill?
A reflective surface can reduce solar heat absorption, but the bill also depends on insulation, windows, ventilation, equipment and how the building operates. We describe the roof assembly and finish in the scope. An energy professional can evaluate building loads and expected savings using utility and equipment data.
Can a cool roof go over the existing membrane?
The existing assembly must be dry, stable and compatible with the new work. We check seams, attachment, insulation, deck concerns and drainage, then identify where testing or a small opening is needed. If wet materials or widespread failure are present, a recover or coating may not be an appropriate shortcut.
Does a white coating fix ponding water?
A coating follows the roof's drainage rather than correcting it. We inspect low areas, drain sumps and transitions first, then price drainage correction separately when needed. Applying a finish over standing water or an unresolved leak leaves the underlying condition in place.
How do Beaverton's wet months affect installation?
The wet season can narrow the time available for exposed work and can delay some surface-dependent steps. We stage tear-off, dry-in and permanent tie-ins around the roof condition and forecast, protecting the building before leaving an open area. The schedule identifies any work that needs a dry substrate.
What should the proposal compare?
It should separate replacement, recover and coating options, list repairs to seams and penetrations, and show insulation, drainage, access and staging assumptions. We note exclusions and concealed-condition allowances so the owner can compare scopes on the same roof areas rather than compare finish names alone.