
Commercial Roofing Services
Commercial roof insulation and cover board in Beaverton, OR addresses wet material, slope, attachment and surface protection as separate scope decisions.
Commercial Roof Insulation and Cover Board in Beaverton, OR
Insulation work begins at the cut edge, where the roof assembly shows what is dry, compressed or wet. We inspect the membrane, core and deck, then mark a removal boundary before pricing replacement board or a tapered layout. That sequence matters in Beaverton, OR, where precipitation falls across about 151 days a year and wet insulation can remain hidden below an intact surface. The photo set records the layers we expose and the next step for each area.
Cover board protects the insulation and provides a more stable surface for many roofing assemblies, but thickness and attachment depend on the roof above and below it. The insulation and cover-board scope identifies existing layers, wet areas, slope needs and the tie-in to the selected membrane.
Read the Existing Layers
We review available roof plans, past repairs and interior leak records, then inspect representative areas on the roof. A test opening can confirm membrane, cover board, insulation type and deck condition; moisture mapping can guide where openings are useful. We photograph each layer before removal and label its location. If the assembly changes across the roof, we note those transitions rather than assuming one section represents the whole building.
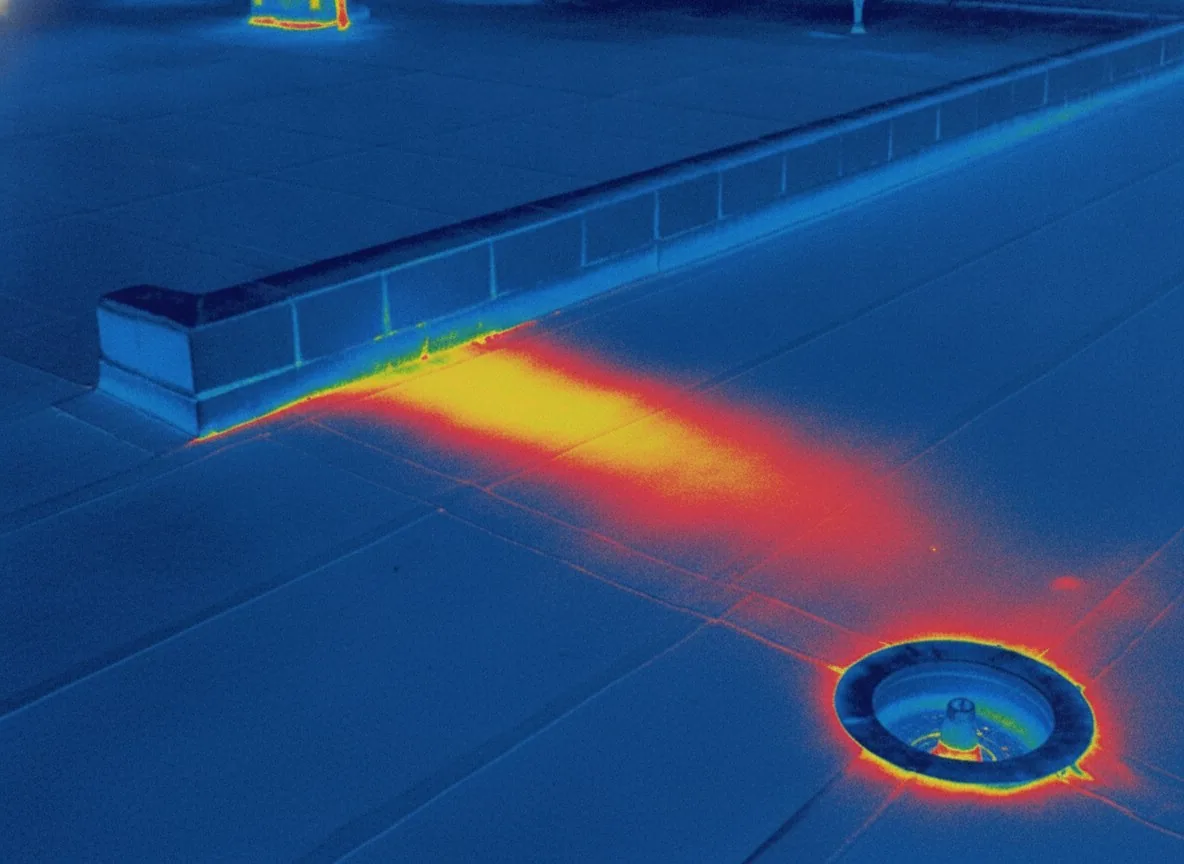
Wet insulation can lose performance and hold water against the deck. We remove it to dry, sound material, check the exposed substrate and replace damaged board before closing the assembly. A moisture survey can help identify suspect zones, but test openings establish the material condition and boundary. The written scope separates the area confirmed wet from areas not opened.
Technology, test-and-measurement and food-processing buildings along the corridor toward Hillsboro can carry rooftop equipment, penetrations and active building schedules. We document the actual assembly at each address and coordinate any equipment access or shutdown before insulation work begins. Each test opening is photographed, resealed the same day and noted on the roof plan.
Correct the Water Route
Insulation can do more than fill the roof cavity. Tapered boards create slope toward an existing drain or scupper, while crickets divert water around curbs and other obstructions. We map current low points and outlet locations first, then compare a tapered layout with the structure, roof height and drainage capacity. A slope drawing should identify where water is intended to move and where it leaves the roof.
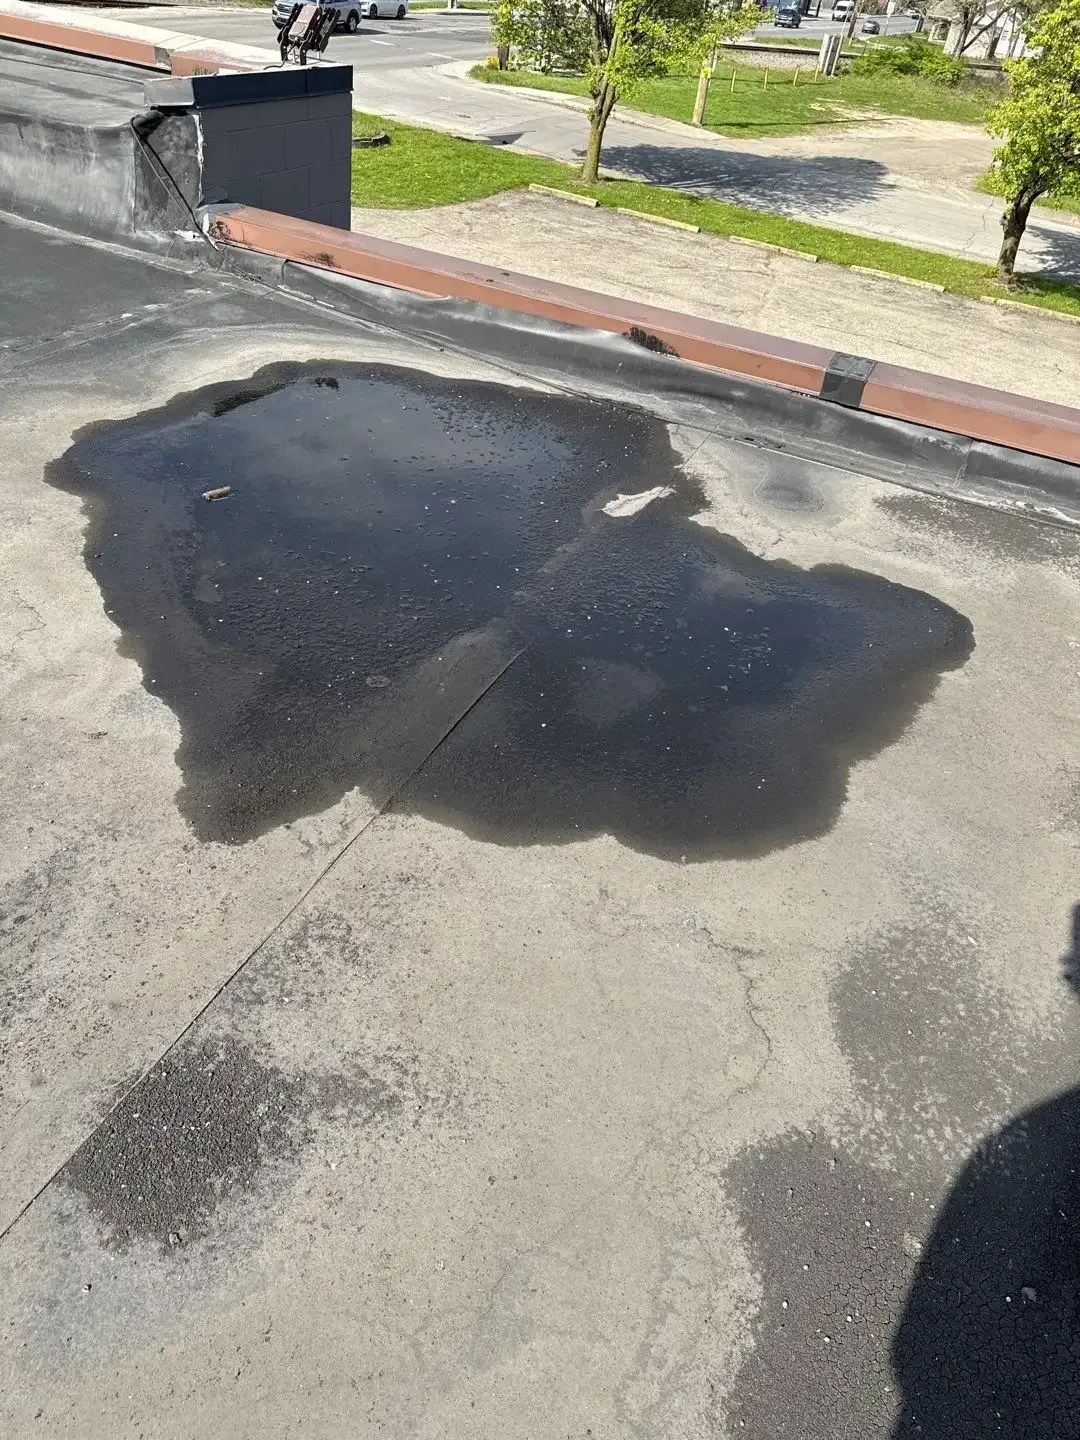
Beaverton's wet season makes a recurring pond worth measuring rather than covering with a new layer. We photograph its depth and extent, check the drain bowl and identify whether deck deflection or an obstructed outlet contributes. A drainage correction may accompany tapered insulation when the existing outlet cannot receive the redirected flow. The separate line items show whether the proposal changes the roof build-up, the outlet or both.
Where the deck cannot support the proposed height or added load, we pause the layout and coordinate the design question with the responsible building professional. We do not assume that a thicker insulation package fits every building. The scope sheet identifies the condition to resolve before materials are ordered.
Choose the Cover Board
Cover board sits above insulation to provide a firmer substrate and protect the layer beneath from construction traffic and localized impact. The board type, thickness and attachment must suit the membrane, existing deck and project requirements. A mechanically attached assembly differs from a fully adhered one, and the fastener pattern has to reach a suitable substrate. We show the proposed attachment and tie-in in the scope.
At edges, curbs and drains, the board transitions need careful fitting. Gaps can leave a membrane unsupported; uneven joints can print through or create a place for water to collect. We stagger seams where the system calls for it, secure the board and restore the roof transition with compatible membrane and flashing. A roof recover may use the existing roof as a base only if moisture, attachment and deck checks support that choice.
Oregon's 2025 Structural Specialty Code rests on the 2024 International Building Code, and the 2025 energy code became mandatory in 2025. Which requirements apply depends on permit timing and project scope, so the code question goes to the design team before insulation is ordered.
Sequence Removal and Dry-In
Insulation replacement exposes the building to weather, so the work area is divided into sections that can be opened and closed safely. We coordinate deliveries, roof access, interior protection and any equipment shutdown, then remove only the area that can be restored within the planned work period. If weather interrupts the sequence, the scope states how the open area will be protected and what conditions are required for the permanent tie-in.
Beaverton's long wet periods narrow the windows for opening a roof. A temporary dry-in can protect the building while the crew waits for a suitable installation period, but it remains a distinct task with a return date. The record includes the exposed boundary, materials installed and the next inspection point. An occupied-building work plan coordinates tenants, production schedules and roof access where operations continue below.
The cost depends on confirmed wet area, insulation depth, cover-board type, attachment, tapered design, deck condition and staging. If testing expands the wet boundary, we show the revised quantity before replacing additional material. A capital plan can carry a larger assembly change separately from immediate dry-in or repair work.
Close the Assembly Record
Closeout photographs show the removed layers, replacement insulation, cover-board seams, attachment and membrane tie-in. The roof plan marks completed work and any area left for later investigation. If the deck or hidden condition differs from the assumption, we document the change and the owner's approved next step before covering it.
Hillsboro's industrial district holds large-footprint facilities and Beaverton has mixed-use, retail and employment buildings, so access questions change from one address to the next. The building file should retain the layer record, slope layout, product information and permit direction for the next manager. A roof condition report can carry that evidence into a portfolio review.
For an intake call, send the building address, last known leak location, roof plan and any repair history. We inspect the assembly and return a written scope separating wet-material removal, replacement board, slope correction and the new roof surface.
Related Roofing Work
Beaverton
Infrared Moisture Survey
Commercial Roof Drains and Scuppers
Roof Recover and Overlay
Map the roof assembly
Place an intake call with the building address, last known leak location and available roof plan. We inspect the layers, mark wet areas and send a scope sheet separating removal, insulation, cover board and drainage work.
Questions About Commercial Roof Insulation and Cover Board
How do you locate wet insulation under an intact roof?
We combine the leak history, surface observations and moisture testing, then confirm suspect areas with test openings where needed. The opening shows the actual layers and sets the removal boundary before new board is installed.
Does tapered insulation solve every ponding problem?
No. The layout must reach an outlet that can accept the water, and deck structure and roof height limit the available slope. We map the low areas and drain capacity before proposing tapered board or another correction.
What does cover board add to the assembly?
It provides a firmer surface above insulation and helps protect the layer below during roofing work and service traffic. The board and its attachment must match the selected membrane and the substrate beneath it.
Can new insulation go over the existing roof?
Only if the existing layers are dry, secure and suitable for the added assembly. We inspect attachment, moisture and deck condition, then state whether a recover is supportable or removal is needed.
Will the code require a specific insulation package?
The applicable code depends on the project, permit timing and scope. We identify the code questions for the design team and build the roof scope around the approved project requirements.