
Commercial Roofing Services
Prepare a Beaverton, OR commercial roof for a possible solar array with condition, drainage, attachment and access checks before the roofing scope is set.
Solar-Ready Commercial Roofing in Beaverton, OR
A solar layout on the desk changes the first hour after a water report in Beaverton, OR. We record the leak location, check the room below, and make the area safe before any roofing layer is disturbed; then the roof walk marks seams, drains, curbs and routes that could intersect a future array. Photos and measurements go into the building file. That record gives the owner and solar designer a roof condition to work from before either scope fixes panel rows over a detail that needs repair.
Beaverton and Hillsboro sit in a Silicon Forest corridor with technology, optics, test-and-measurement and food-processing operations. Roof access around active facilities there starts with the existing assembly, so we inspect it, identify the questions the project team must answer and coordinate roofing work with the proposed equipment and support details.
Set the Roof Baseline
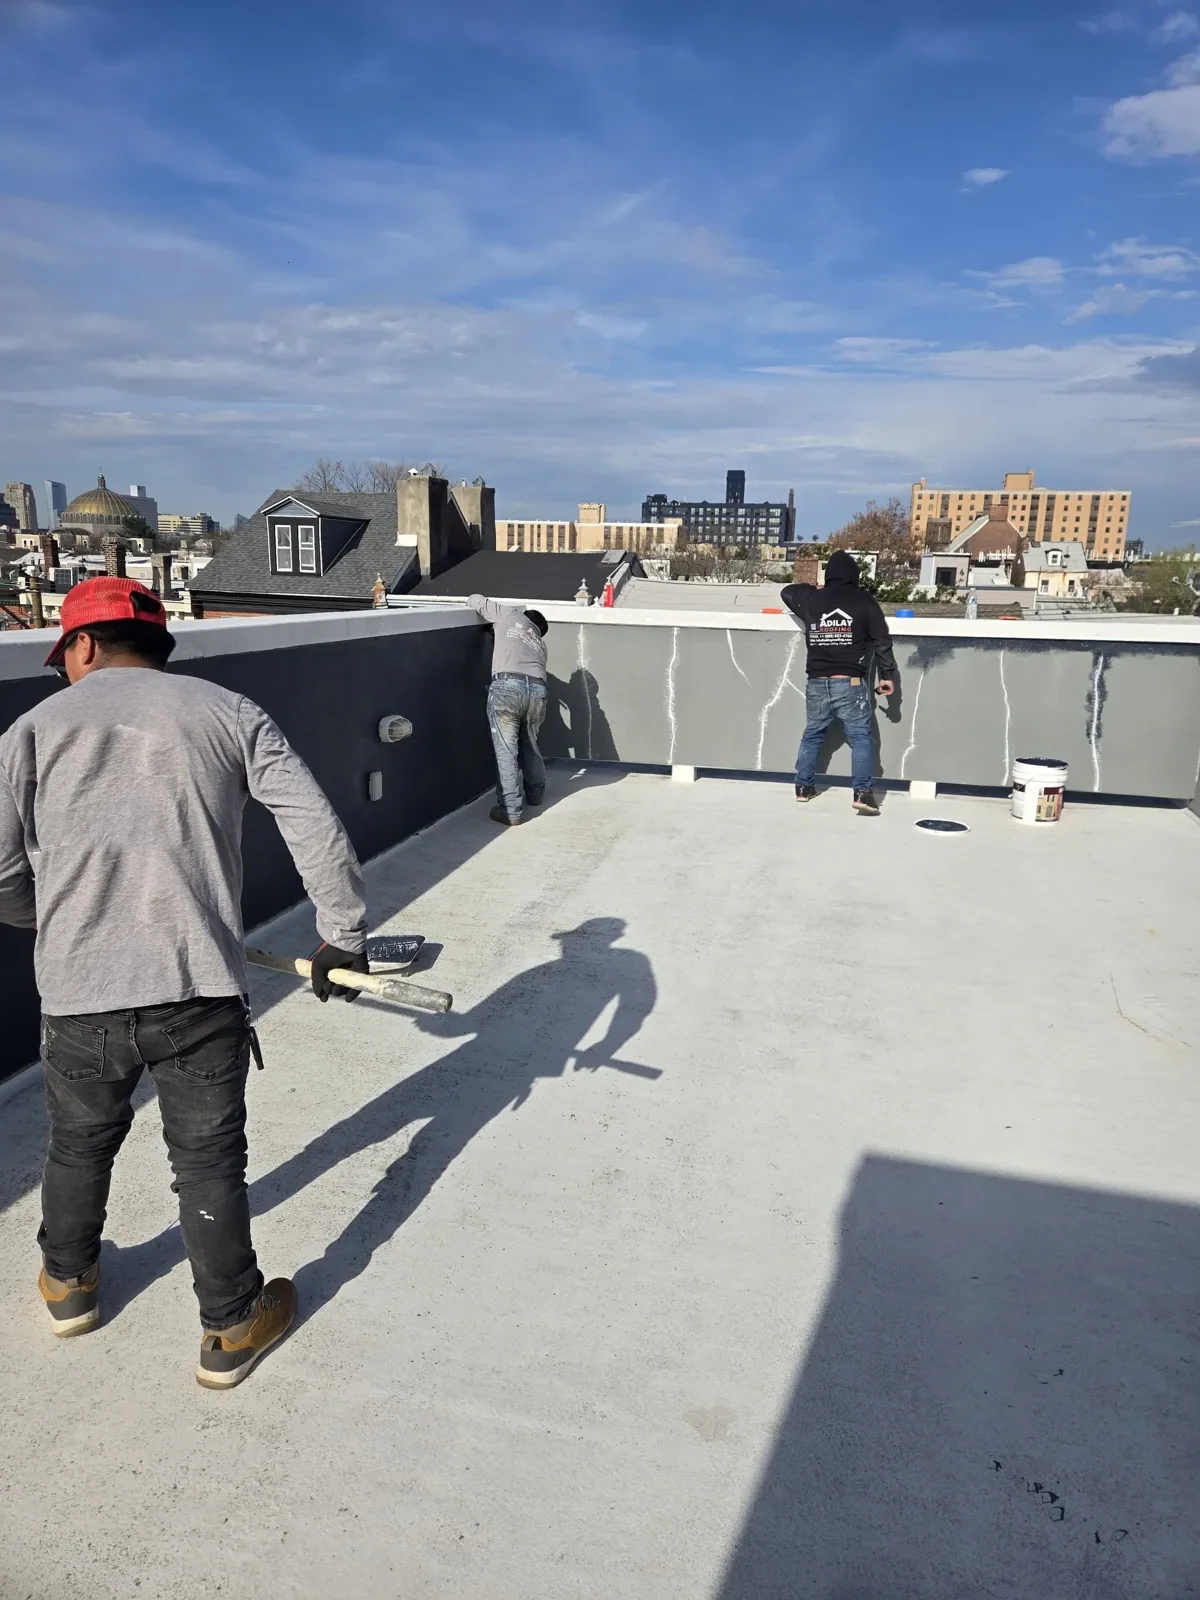
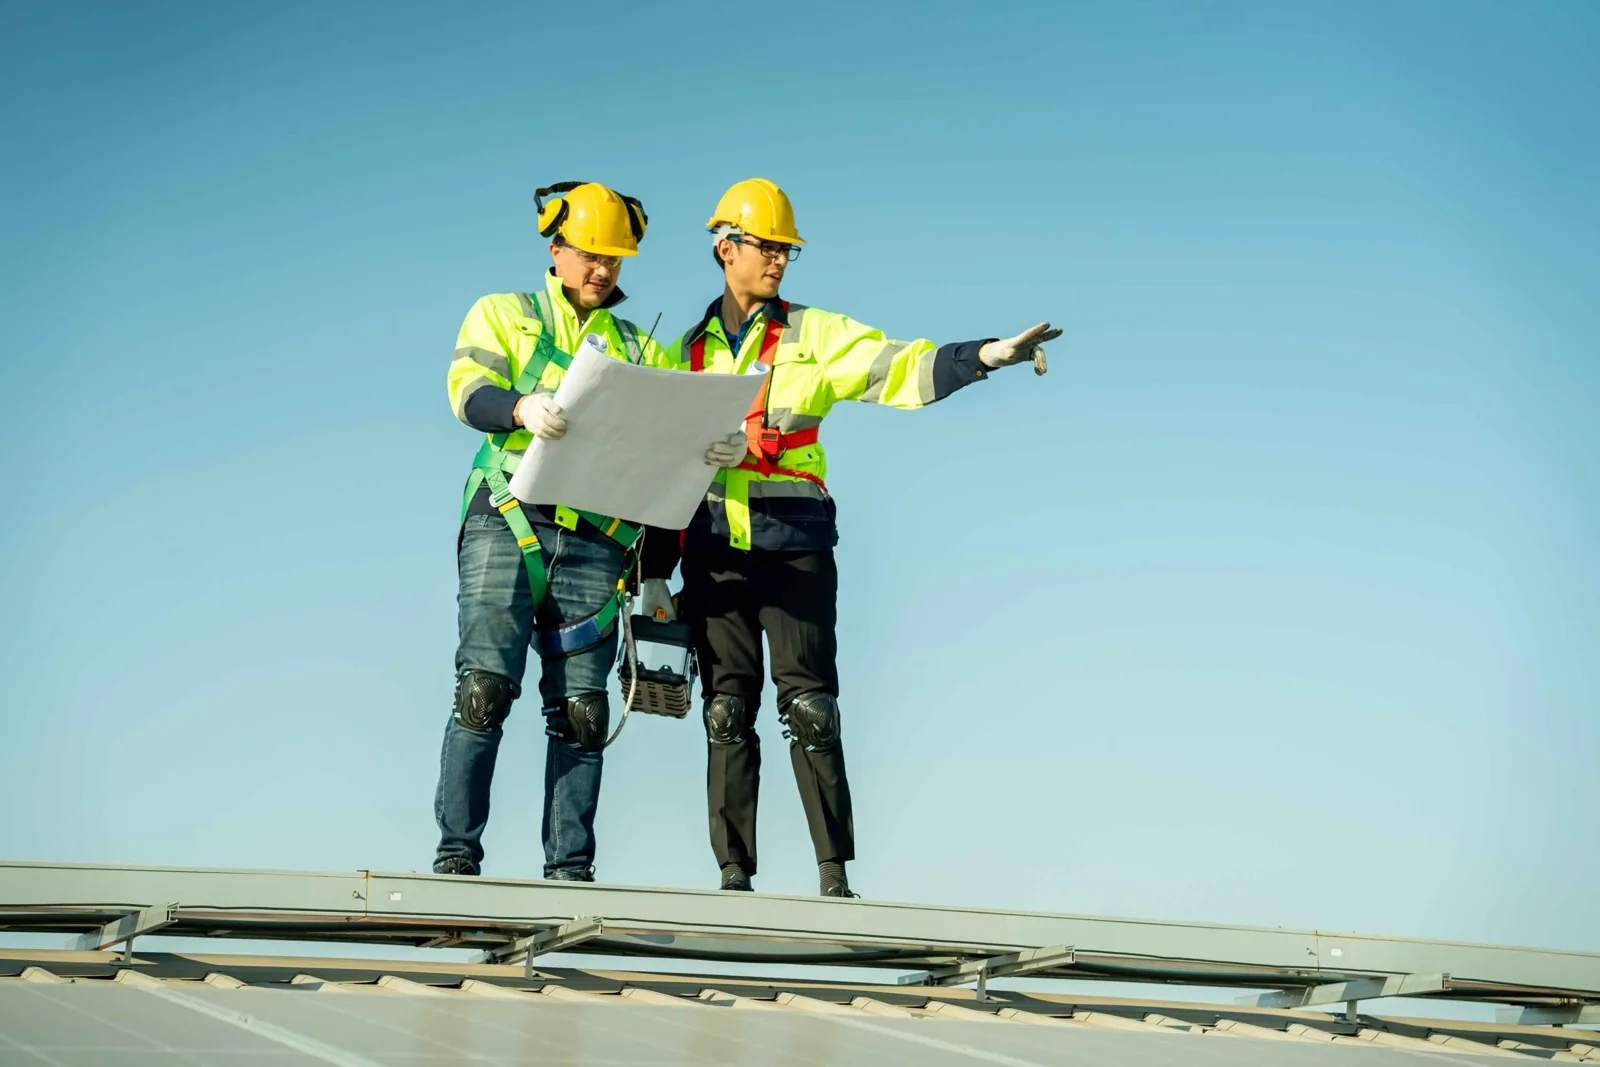
Solar readiness begins with a roof condition record, not a panel count. We map membrane type, seams, flashings, penetrations, drains, parapets and prior repairs, then check for wet insulation, loose attachment or areas that have reached their repair-or-replace threshold. A commercial roof inspection can include photos by roof zone and note where the assembly needs testing before a design assumes a clear, serviceable surface.
Orenco Station is a mixed-use town center near the MAX station, with construction that has included buildings up to six stories. Roof access and service routes vary by building across the area. We record the actual rooftop access, equipment clearances and walking paths, then make the condition report useful to both the owner and the design team.
Resolve Structure and Attachment
Panel layout, wind loads, ballast or attachment type and structural capacity belong with the solar designer and qualified structural professional. Our roofing scope identifies the existing roof assembly and details that the attachment plan must respect. We do not treat a roof drawing as proof of deck capacity, and we do not approve structural loads from a visual walk. Where the design calls for penetrations, each one needs a defined curb or flashing detail compatible with the membrane.
Before panels are placed, the layout needs clearances from parapets, roof edges, drains, expansion joints, smoke vents and service equipment. Those distances come from the project design and applicable requirements, not a roofing guess. We can mark the existing roof features and identify conflicts for the designer to resolve, then show how the roofing scope will preserve the membrane around each approved attachment and keep repair access available after the array is in service.
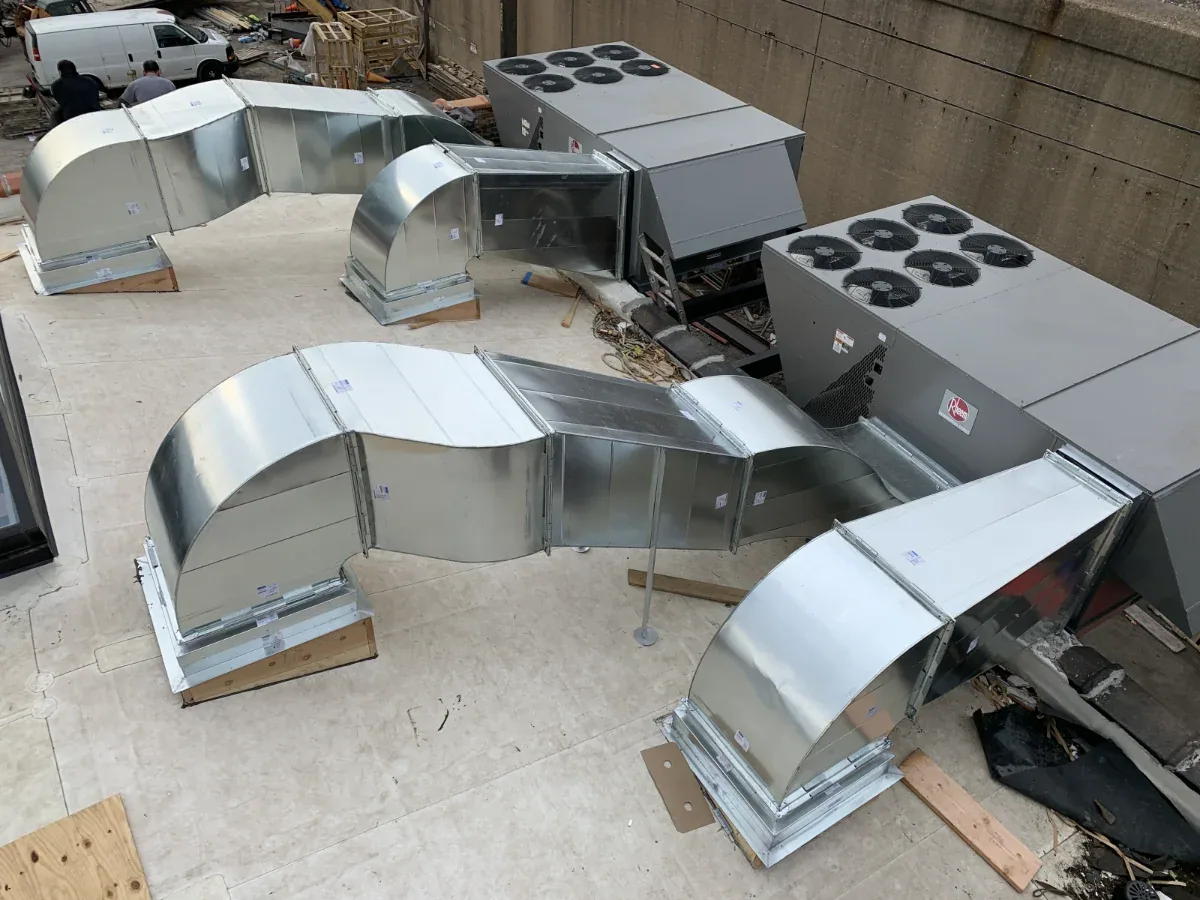
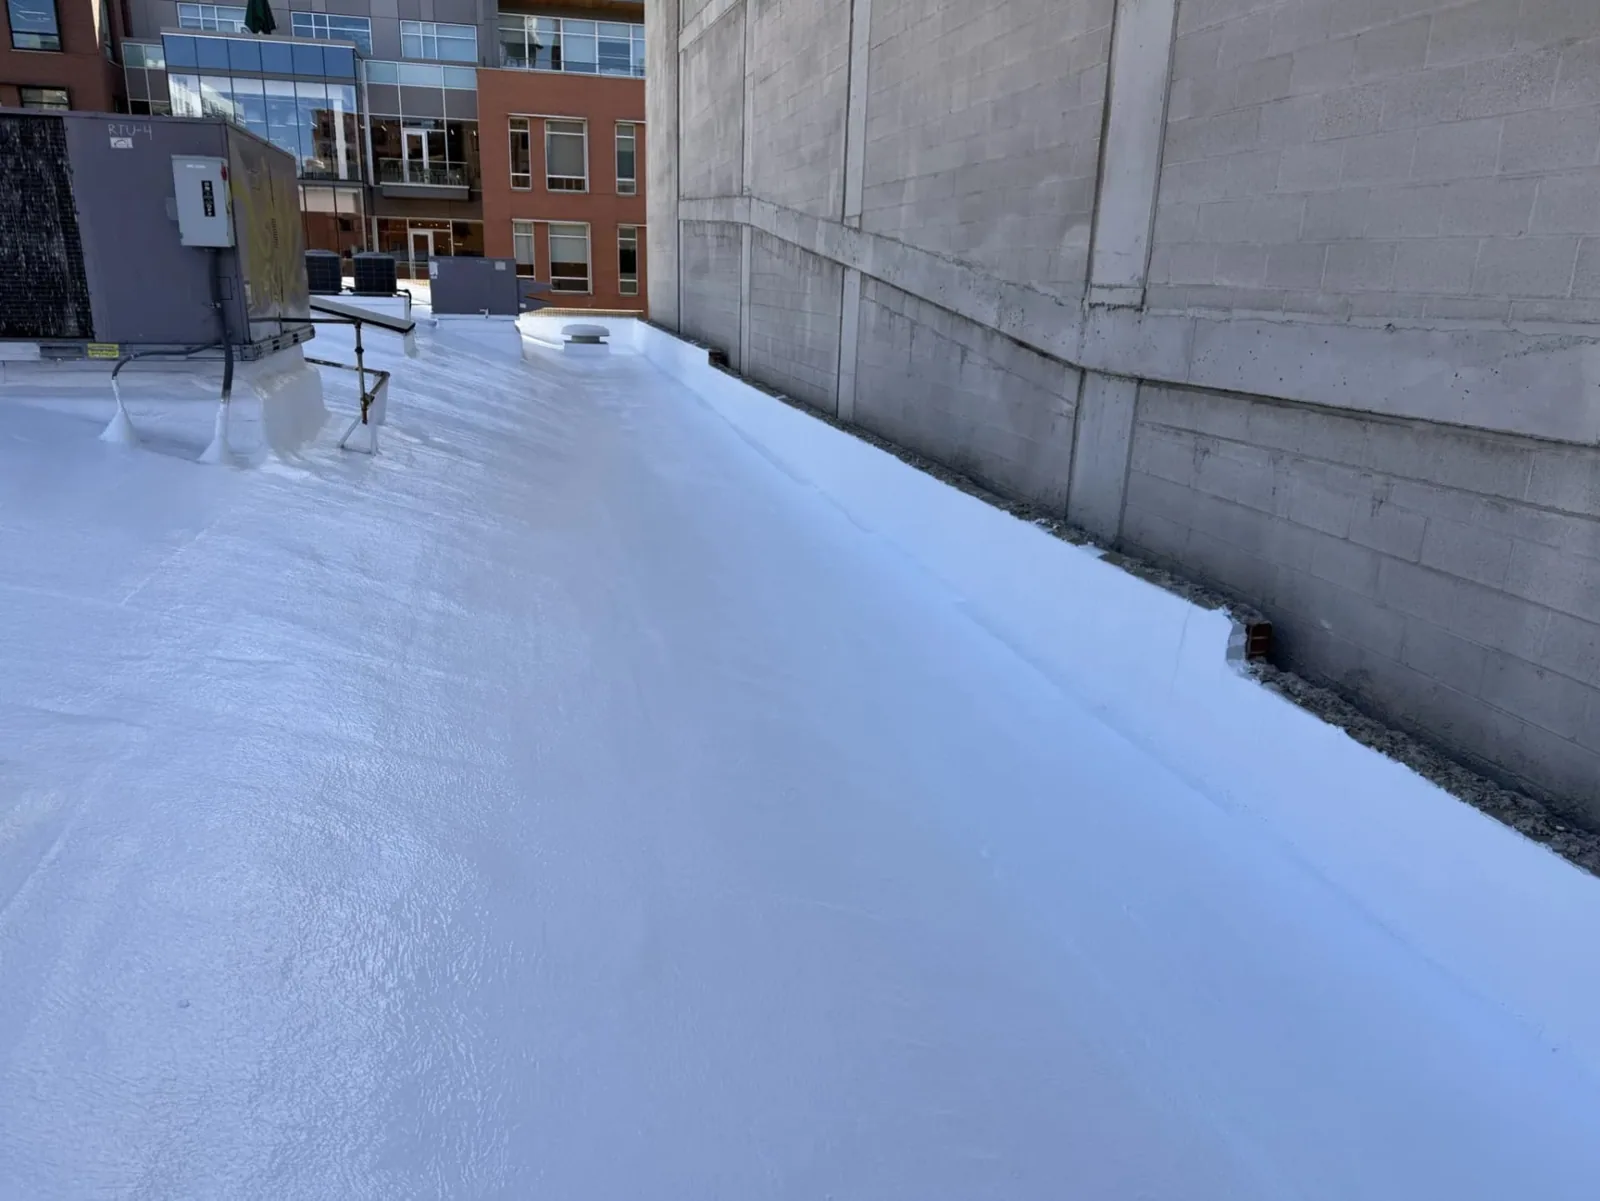
That coordination is especially useful where a future array shares space with HVAC, exhaust, piping or service aisles. A roof insulation and cover board review can identify assembly layers, while the proposed attachment schedule should show how loads reach the structure and who seals each penetration. If existing equipment needs relocation or new curbs, the work sequence should keep those trade responsibilities clear in the scope sheet before roofing starts.
Protect Drainage and Service Paths
Panels and ballast must not leave drains inaccessible or turn a service aisle into a ponding channel. With rain on about 151 days a year, and November through January the wettest, we check drain sumps, overflow paths and low areas before array placement so access stays possible and runoff does not collect behind supports. A drainage correction may need to happen before the solar work begins.
In the Washington County market, Tanasbourne and AmberGlen form a regional center near 185th Avenue and US 26. On the specific property, we measure clearances to parapets, drains and equipment, then document where the solar layout overlaps roofing access. The resulting plan can keep future inspections and membrane repairs possible after panels are installed.
Choose the Work Window
If the roof is near replacement, completing that work before panels are installed can avoid lifting an array to reach a failing membrane later. A replacement scope can address wet insulation, deck repairs, attachment and flashing details while the surface remains open. If the roof is sound, the scope may focus on repairs and a documented service route. The choice follows the inspection findings and project schedule, not a general promise that every roof is ready.
Long wet stretches affect tear-off, adhesive use and exposed-roof time. We plan a dry-in sequence, protect open areas at the end of each shift and identify which steps require a dry substrate. The solar contractor and building operator can then coordinate staging, lift access and electrical work against the roof schedule. If a leak is active, a targeted repair can be separated from the later array installation rather than left beneath new equipment. The roof work and the array work each get their own dates on one shared schedule.
Keep the Roof Serviceable
After roofing work, the closeout record should show the assembly, repaired areas, penetration details, drain access and remaining maintenance items. Array drawings should be retained with the roof file so a future technician can locate supports without probing blindly around membrane seams. We note the areas available for inspection and the limits of the roofing scope. Solar ownership, electrical performance and structural approval remain with their responsible project professionals.
The manufacturing roof review can account for equipment access and active operations when those uses apply, while a Beaverton service visit starts with the actual address and reported condition. The owner receives a written scope sheet that separates roof repairs, new penetrations and coordination items. That record makes the next roof decision easier to trace, even after a solar array changes how the surface is reached. If the array changes hands later, the roof file is what a new installer reads first: membrane type, repair dates, penetration locations and drain positions on one set of pages, so the next layout starts from the roof as it stands.
Related Roofing Work
Rooftop Equipment Curbs and Supports

Commercial Roof Inspection
Commercial Roof Condition Reports
Commercial Roof Insulation and Cover Board
Set the Roof Condition Before the Array
Place an intake call with the building address and last known leak location. We will arrange a make-safe visit when needed and provide a written scope sheet covering the roof condition, drainage, penetrations and solar coordination points.
Questions About Solar-Ready Commercial Roofing
Should the roof be replaced before a solar array is installed?
The inspection should establish remaining roof condition, wet insulation, seam and flashing repairs, and the expected service life of the assembly. If major work is near, completing it before panels go up can avoid later panel removal. Structural suitability and array design are separate checks for the qualified project professionals.
Can you confirm that the deck will carry the panels?
We document the roof assembly and visible conditions, but structural capacity must be evaluated by the engineer using the array loads and building information. Our scope can identify where attachments and penetrations meet the membrane and coordinate the roofing detail with the approved design.
What roof areas should remain open after installation?
Drains, overflow paths, parapets, equipment and planned walking routes need access for service. We compare the layout with roof conditions and mark areas that should stay reachable for inspection and repair. The final arrangement depends on the roof, equipment and array design.
How are future attachment penetrations sealed?
Each penetration needs a detail matched to the membrane and curb or support design. We coordinate the tie-in, termination and inspection point with the solar scope, then photograph the completed flashing. Attachment installation should not proceed from a generic sealant note alone.
What if the membrane has a leak before the solar work?
We make the affected area safe, record the leak location and trace the path before the solar layout is finalized. A repair can be priced as a separate item when the surrounding assembly is sound. Wet insulation or repeated failure may require a broader scope before equipment is installed.