
Property Types We Roof
Self-storage roofing in Beaverton maps unit rows, office space, drains and access so a leak repair stays tied to the affected roof zone.
Self-Storage Facility Roofing in Beaverton, OR
For a Beaverton self-storage property, a water report starts with the unit row, office or covered access lane below it. We confirm the reported location, whether contents or electrical equipment are exposed, and how the roof can be reached. A make-safe visit controls active water where it can, and after that the roof walk marks the likely opening and nearby seams or drains. The leak log ties the report to a map the manager can keep with the property file.
Storage sites can combine repeated unit bays with an office or separate metal roof sections. We inspect the actual assembly and keep each zone distinct. A roof inspection records the condition before a patch or larger scope is priced.
Check Long Runs and Low Points
Beaverton's wettest period runs from November through January. Along a long roof run, a blocked outlet can leave water against a seam or penetration well beyond the reported unit. We trace the field toward drains and overflow points, photograph the affected laps and mark any test area needed to confirm wet insulation. The scope shows which condition is local and which may continue across the roof section.
A self-storage property has its own repeated bay layout and access pattern, whatever retail surrounds it at Cedar Hills Crossing or Progress Ridge Town Square. If water is at an office-to-unit transition, the warehouse roof review can describe a separate wide-span context, while this scope maps the storage rows individually.
Identify Each Roof Section
We note whether the property has a low-slope membrane, exposed-fastener metal, a small office roof or several connected sections. At a metal panel, the inspection checks fasteners, sidelaps, end laps, ridge and eave details. At a membrane, it follows seams, drains, edge metal and penetrations. That assembly record determines the repair method and keeps a patch compatible with the surface that is actually installed.
If fastener holes or panel laps are involved, a metal restoration option may be evaluated after checking the deck, insulation and attachment. A flex-industrial roof plan may involve different tenant access, but the same rule applies: mark the roof zone before pricing work. If the condition is limited, a defined repair may be enough.
Rows of roll-up doors can make a storage property look repetitive, but roof sections may differ at office connections, end walls, canopies and later additions. We label each transition and compare the panel or membrane condition across those boundaries. If one section has a different pitch or drainage path, the repair limit follows that assembly instead of the unit numbering alone.
Keep the Drive Aisle Open
Roof access may pass through a narrow drive aisle where customers reach units and staff move carts. We confirm the gate, ladder or hatch, material staging and any area below the repair with the property contact. If a lift is needed, the plan identifies where it can sit and whether vehicle circulation has to be diverted. The work boundary is set before the crew begins over occupied storage bays.
The property's gate hours and on-site routes control the visit. A phased access sequence records any temporary restriction and the order for roof zones. Active water entry is answered on weekends and holidays as well, and the same sequence applies to a site in Tigard or Tualatin.
Some work can be staged from an exterior edge, while a roof hatch or interior access may be required elsewhere. We confirm which units, gates or utility areas need to remain clear and where a temporary barrier can be placed. The site contact can then notify affected customers by row rather than closing a full drive aisle for work limited to one area.
Separate the Opening From the Contents
A wet ceiling or wall may be some distance from the opening above the unit. We record the customer's or manager's reported area, then inspect the roof path, nearby seam and drainage condition. If water has reached insulation, a test opening identifies its extent before the roof is closed. The roofing scope describes that work; moving or protecting stored property remains coordinated with the site contact.
A local patch needs a firm boundary on sound material. Failed flashing or membrane comes out to that boundary, the surface is prepared and the repair is photographed. If several unit rows show similar leaks, the map can separate a repeated detail from one isolated puncture. The repair scope lists each area and any follow-up test; a maintenance visit can later check drains and fasteners.
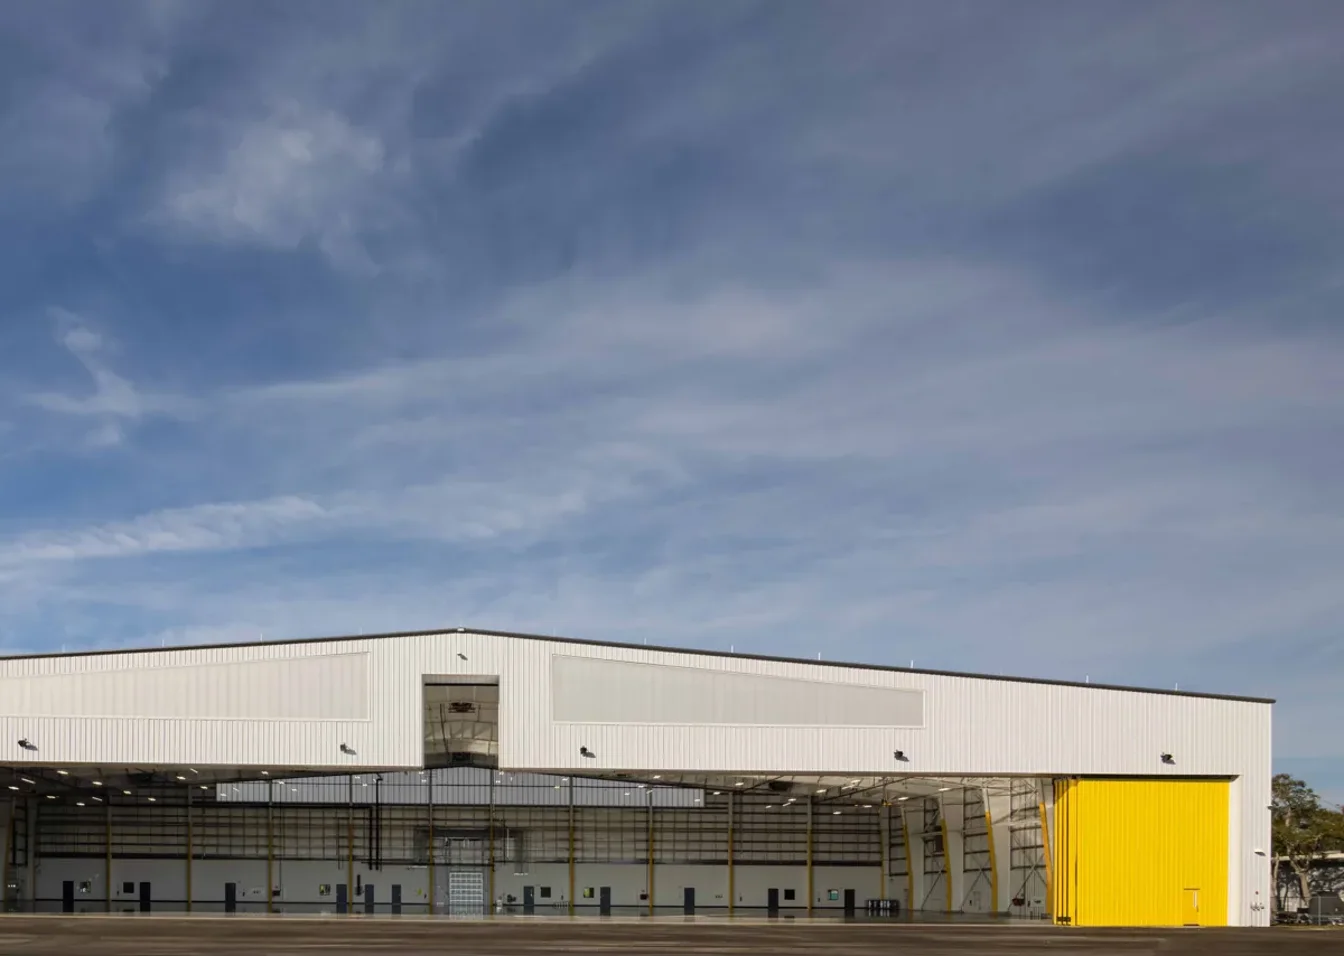
Keep the Unit Map With the Roof File
Closeout includes a roof plan, dated photos, marked unit row or office area, material notes, repair boundary, exclusions and open tests. The manager can trace a later report to the same bay without relying on a vague description such as the back of the property. If a second visit is needed after drying, the record identifies where the crew returns and what condition remains.
Cost follows roof area, number of panels or penetrations, access, preparation and wet insulation or deck work. The condition file keeps those drivers attached to the affected section. A Beaverton service visit begins with the property address, gate contact and last known leak point, then produces a written scope sheet that separates immediate repair from capital work.
For a planned project, the closeout can also identify fasteners or seams that are intact but should be checked at the next maintenance visit. That is not a repair order for every panel; it is a mapped observation with a follow-up point. The manager can use that distinction to keep preventive work separate from defects that already require correction.
If a repair crosses an office addition and a storage row, we mark the transition and state which materials were used on each side. A future technician can then compare the same seam, edge or drain with the original photographs and avoid treating two assemblies as one continuous roof.
Related Roofing Work

Commercial Roof Inspection
Warehouse Roofing
Metal Roof Retrofit
Flex Industrial Roofing
Start With the Unit Row
Place an intake call with the storage address, affected unit row or office area and last known leak location. We will arrange a make-safe visit, confirm roof access and provide a written scope sheet.
Questions About Self-Storage Facility Roofing
How do you find a leak when the unit below is dry?
We compare the reported roof zone with seams, drains, penetrations and nearby insulation. Water may travel before it reaches the ceiling, so the map records the suspected opening and any test area. If the condition is intermittent, photos and the next visit note keep it traceable.
Can customers access units while roof work is underway?
We confirm gate hours, drive aisles, lift placement and areas below the repair with the site contact. The sequence can work one roof zone at a time if access allows. Any restriction is listed before materials are moved.
What if the storage property has both metal and membrane roofs?
We map each assembly and use the repair method for that material. Metal panels need fastener and lap checks; a membrane needs seam, flashing and drain inspection. The proposal keeps those sections separate rather than applying one detail across the property.
Should wet insulation be covered with a repair?
The wet boundary should be identified before closing the roof. We note the location, open a test area where needed and show removal or replacement separately from membrane work. The record states whether the extent is confirmed or still open.
What goes into the property file after repair?
Keep the roof map, unit row, dated photos, repair material, excluded areas and any test still due. That makes a later report easier to compare with the original condition and keeps the follow-up route clear.