
Property Types We Roof
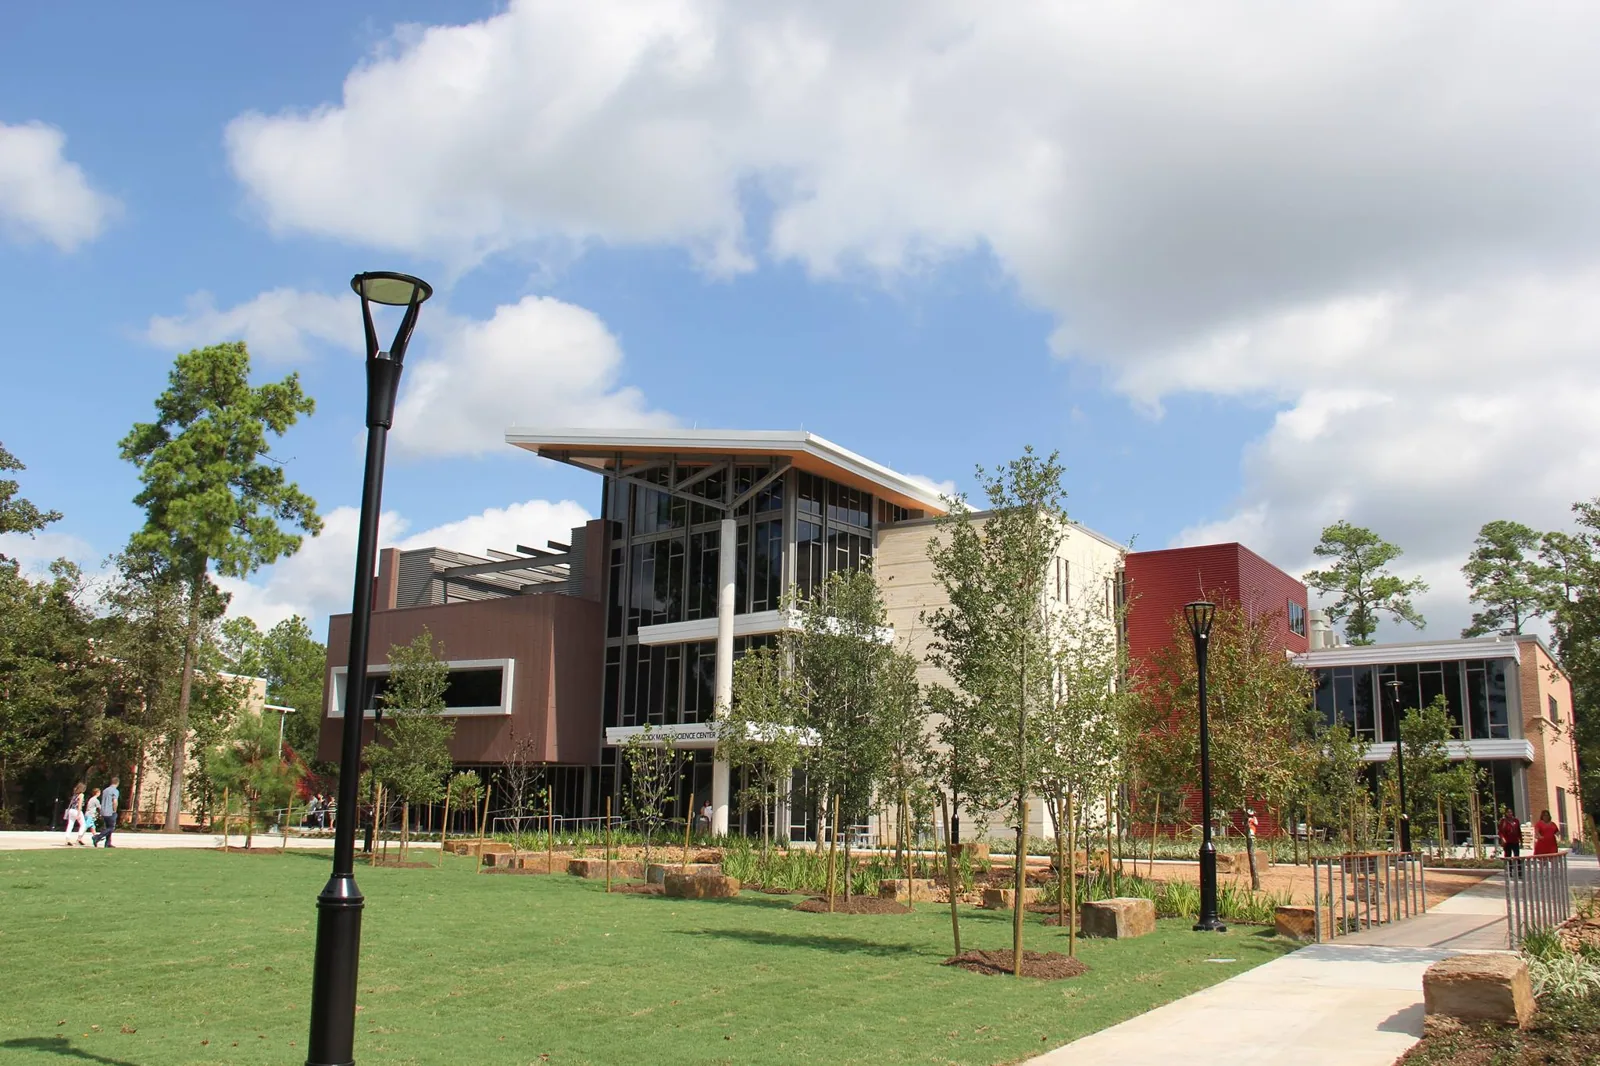
Shopping center roofing in Beaverton focuses on tenant bays, drainage, access sequencing and a repair record that keeps each roof zone clear.
Shopping Center Roofing in Beaverton, OR
A report of water over a Beaverton retail bay starts with the tenant space and the roof zone above it. We confirm whether the leak is active, what merchandise or equipment is exposed and where the crew can enter without crossing a loading or customer route. The make-safe visit marks the likely opening, checks nearby drains and photographs the roof before repair begins. A leak log ties the indoor report to the roof map. It also notes which entrance and service route can remain in use while the crew reaches the roof.
Shopping centers often have long membrane runs, shared parapets and several tenant fit-outs below one roof. The repair boundary needs to stay precise so a single bay does not become a center-wide assumption. Our roof inspection records the membrane, seams, penetrations and drainage before we price localized work.
Trace Water Across the Field
Beaverton's wettest stretch runs from November through January, when a partly blocked drain can hold water against a seam or curb. We inspect the low point, overflow path and nearby penetrations, then compare the roof evidence with the tenant report. A ceiling stain may mark where water surfaced, not where the opening began, so the map records both points and any test area needed to confirm the path.
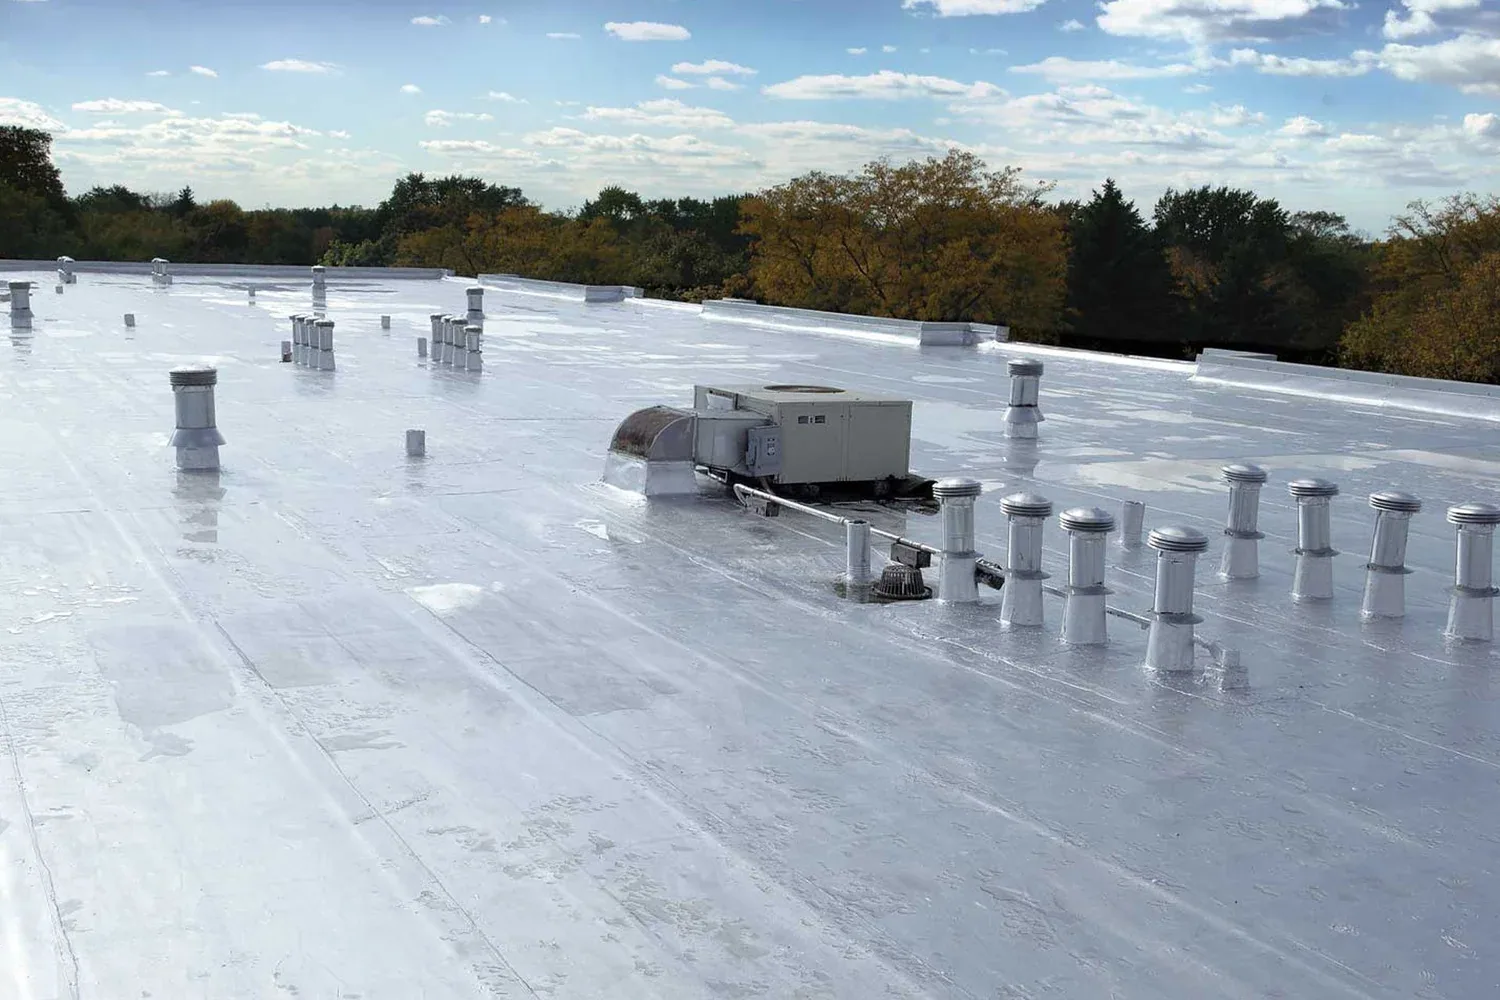
Progress Ridge Town Square, Cedar Hills Crossing and the Round at Beaverton Central make up much of the city's mixed-use and retail stock, and the field walk, not the center's name, tells us the roof assembly. At a center with roof drain or scupper concerns, we note the outlet, ponding limit and access for clearing before coating or patch work is selected.
Keep Tenant Bays in the Scope
A roof map should separate tenant demising lines, shared corridors, loading areas and common equipment. We identify which suite is affected, where the roof area extends beyond its ceiling and whether a curb or exhaust opening sits above the reported space. That makes the scope usable for property management and gives the tenant a clear work boundary without assigning the roof failure to an interior fit-out.
Cedar Hills Crossing and Progress Ridge Town Square lay out their roofs and service lanes differently, so each center gets its own access and staging plan. We list the suite, roof section and any common-area protection separately, then use grocery roof or big-box scope details only where the building use actually fits. Each tenant bay is tied to a roof section in the notes.
Repair the Transition First
Water often reaches the retail space at an edge, curb, drain or seam where materials change. We inspect the membrane field and the adjoining flashing, check whether the termination is secure and mark any wet insulation for testing. A patch must extend across a sound boundary; covering a weak lap or wet substrate can leave the original path open. The proposal identifies preparation and material compatibility before the crew is scheduled.
If the roof field remains sound, a TPO repair or replacement detail may be appropriate to its membrane. If failures repeat across many bays, the property manager may compare localized repair with a larger recovery or replacement scope. A photo record keeps completed and deferred areas distinct, including the drains, flashings and any test openings that need a second visit.
Before a patch is released, we check the field around the opening rather than treating the visible crack as the whole failure. The crew records whether the lap is wet, whether adhesive or weld lines remain bonded and whether the adjacent insulation needs a test opening. If the defect reaches a curb or drain, the scope carries the transition detail with it. This keeps preparation, reinforcement and final coverage in one repair boundary.
Protect the Operating Center
Roof access at a retail center can cross customer parking, service alleys and delivery routes. We confirm the staging point, lift location, areas below the work and timing for any noisy or obstructive task with the property contact. If a tenant remains open, the work sequence can isolate a bay or entrance, subject to the center's actual access rules. Those details are listed before materials arrive.
At Washington Square, a regional center with a major mall and transit center, or at Tanasbourne and AmberGlen near 185th Avenue, common-area routes and service lanes differ from center to center. On an individual property, a phased roof sequence describes access, protection and the boundary each crew will complete.
Compare the Whole Roof Boundary
Repair cost follows the number of details, access constraints, preparation, wet insulation and how much sound membrane remains around each defect. A coating proposal adds surface cleaning, adhesion checks, primer and coverage requirements; replacement adds removal or recovery, insulation and new flashing. We separate those items so the owner can compare work on the same roof sections rather than a patch total against a different project boundary.
At closeout, each bay receives dated photos, a marked plan, material and repair notes, any exclusions and unresolved testing. A future visit can compare the same drain, curb or seam without relying on a tenant's recollection. The Cedar Hills service area visit begins with the property address and leak location, then produces a scope sheet that gives the manager a repair or replace threshold for the capital line.
For a center with several tenants, the property manager can use a simple roof-zone key that matches suites, common areas and loading sections. We put each finding on that key and separate urgent make-safe items from planned maintenance. If a repair needs a return visit after a dry period, the file identifies the temporary protection and the area to reinspect. The next decision is then based on the same roof location and photo sequence.
Related Roofing Work

Commercial Roof Inspection
Commercial Roof Drains and Scuppers
Grocery Store Roofing
Big-Box Retail Roofing
Start With the Affected Bay
Place an intake call with the center address, tenant space and last known leak location. We will arrange a make-safe visit, document the roof boundary and provide a written scope sheet for the property manager.
Questions About Shopping Center Roofing
How do you keep a leak in one suite from becoming a center-wide scope?
We mark the reported suite, roof area above it and any shared transitions separately. The crew checks the nearby field, drain and curb, then records the repair boundary on the roof plan. If other areas show defects, those findings are listed on their own rather than assumed to share one cause.
Can roof work happen while tenants stay open?
We confirm access, work hours, loading routes, protection below and any entrance affected by staging. The sequence can be split by bay or roof section when the building layout allows it. If a make-safe visit is urgent, we coordinate the immediate area first and document permanent work separately.
What does ponding mean for a shopping-center roof?
The inspection identifies the low point, drain condition, overflow and how long water remains after rain. We separate a blocked outlet from a broader slope or membrane issue, then state whether testing or drainage correction belongs in the scope before coating or repair.
When should a manager price replacement instead of repeated patches?
We compare the spread of seam, flashing and insulation failures with the sound field around them. The repair scope shows the boundary and any repeat locations; a replacement option adds removal or recovery and new edge details. Photos and roof maps put both choices on the same area.
What will the property file receive after the visit?
The record includes dated photographs, tenant or common-area location, roof-zone map, material notes, completed repairs, exclusions and open tests. That gives the next manager a place-specific history and keeps a second visit focused on the condition that remains unresolved.