
Property Types We Roof
Coordinate VA medical center roofing near Beaverton, OR with patient-area protection, drain and flashing reviews, phased work and clear closeout records.
VA Medical Center Roofing in Beaverton, OR
A water report above a care area starts with the room, patient access and the last known leak point. For VA medical center roofing near Beaverton, OR, we confirm the facility contact and the limits for roof entry; if water is active, a make-safe visit follows. Photos record the membrane, drain and nearby transitions before temporary work changes them. The building file shows what was protected and which area needs a permanent scope.
Portland VA Medical Center sits on Marquam Hill next to OHSU, connected by a 660-foot skybridge. Its main building is nine stories above ground, with roughly 685,000 square feet on a campus of about 1.53 million square feet. A complex of that scale means coordination across floors, a skybridge and neighboring buildings. Our recommendation starts with the building under review and the operating requirements supplied by its facilities team.
Start With the Care-Area Report
Water above a clinic room may travel across the roof before it appears at a ceiling, wall or equipment space. We record the room, timing, any nearby mechanical work and the protection already in place, then inspect the roof area above and around it. Seams, drains, curbs, skylights and wall transitions receive separate checks. The photo set marks confirmed conditions and keeps a suspected source distinct from a test still needed.
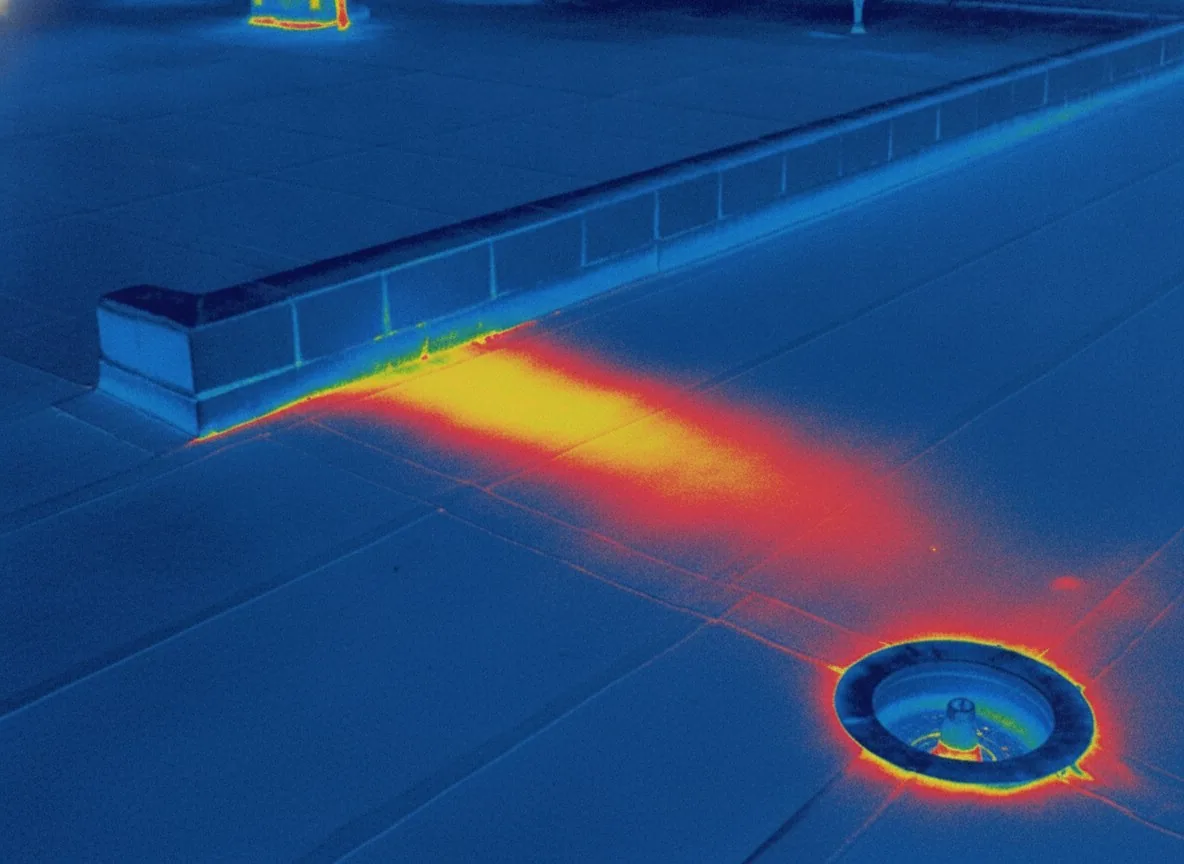
Rain on roughly 151 days a year makes outlet flow and flashing condition useful early checks. Our hands-on inspection records the roof evidence. An infrared survey can pick out spots for follow-up testing, while the condition report puts findings on a marked plan.
Protect Care and Facility Operations
Medical spaces may have patient routes, scheduled procedures, air intakes, sensitive equipment and controlled rooms below the roof. We ask the facility contact which areas must remain open, what notice is required and who approves access. The phase plan sets a lift position, roof-entry path, noise window and work boundary, then identifies how each opening will be secured before the shift ends. We do not assume that a convenient roof hatch is available for every crew or delivery.
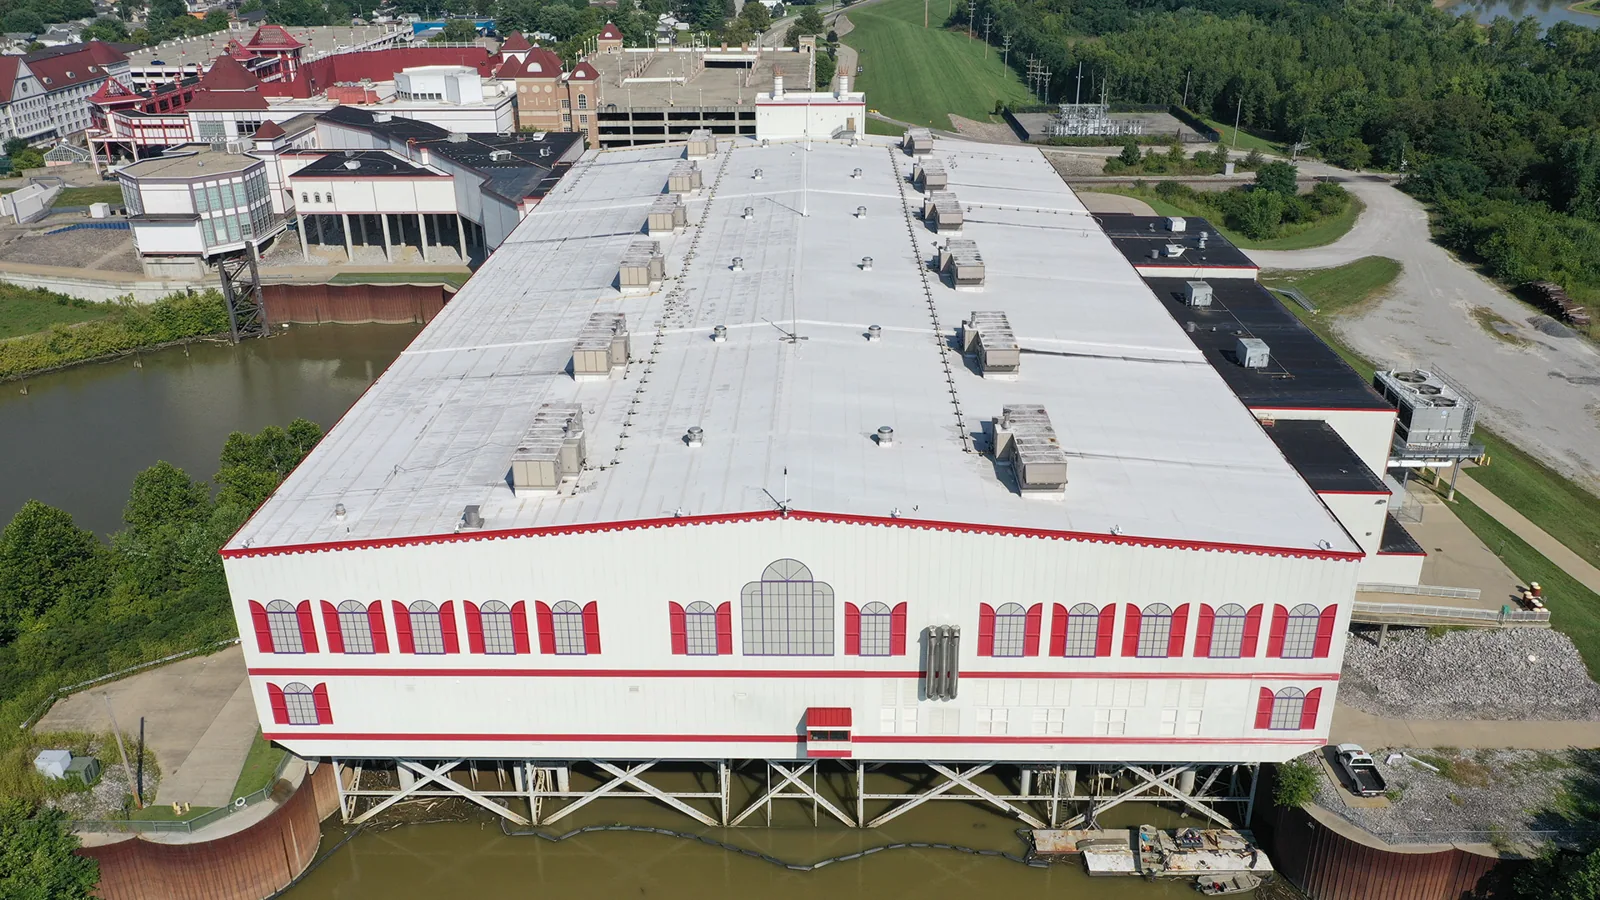
The skybridge to OHSU shows how connected the operations around a medical center are, so adjacent departments belong on the notice list. Each project uses the facility's own access process. A phased occupied-building plan can sequence removal and dry-in around the rooms below. If a leak threatens a care area, emergency roof response begins with a make-safe measure and a documented return plan.
Check the Details Above Critical Rooms
We inspect the roof field, drains, scuppers, parapets, curbs and penetrations, then relate each detail to the room or equipment concern below. A drain obstruction, failed termination and wet insulation call for different work. At an approved opening, we record the insulation and deck condition directly; a surface reading alone does not establish what is concealed. The report marks test locations and notes any area that could not be reached during the visit.
At nine stories above ground, the main building makes roof height and edges a staging question, so we measure the area under review directly and record access height, edges and staging needs. As with Air Force installation buildings or a military hangar maintenance facility, each section gets its own marked roof zone and operations plan. Where a drain and scupper review identifies restricted flow, we separate cleaning from a slope correction. A penetration and flashing check tracks the tie-in at curbs and other openings.
Keep Repair and Replacement Comparable
A local repair fits when the membrane is secure around the failure and the substrate can accept a compatible tie-in. We remove damaged material to a clear edge, dry the area and rebuild the seam or flashing. Wet insulation across adjoining zones, repeated leakage, deck concerns or failing terminations may push the repair past its limit. The repair scope records what supports the boundary and which care-area protections are needed.
A recover may retain sound layers when attachment, drainage and project requirements allow it. Replacement may be appropriate when concealed moisture or broad deterioration makes removal necessary. A recover assessment and replacement work are compared on identical roof zones, and the scope itemizes removal, deck work, insulation, membrane, flashing, perimeter metal, equipment reset coordination and temporary protection. Each cost driver stays visible so the owner can evaluate the capital line and phase schedule together.
Set a Work Window That Can Close
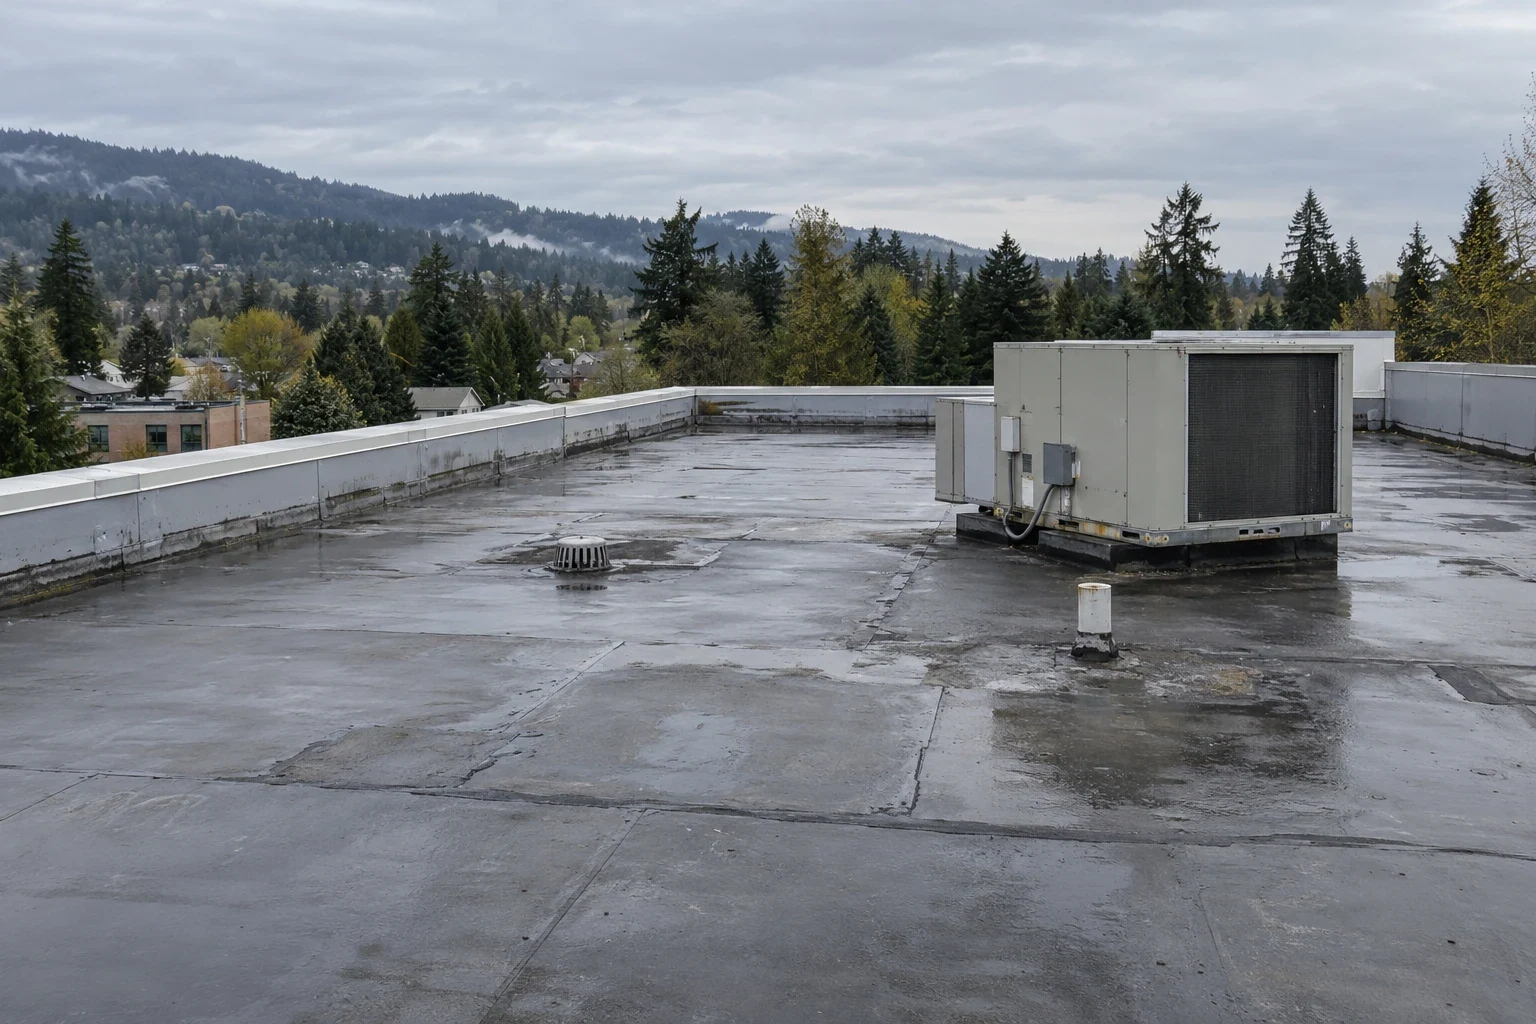
Schedule depends on access approval, material delivery, care-area notice, weather, roof height and the number of areas that can be safely opened at once. We map a daily boundary and identify the dry-in point before work starts. If the facility needs a quiet period or a route kept clear, that constraint sits beside the roofing sequence. A rain delay does not erase the remaining task: the daily note records temporary protection, completed work and the next safe return step. Before leaving, we check that the termination is secured and the room below is returned to the facility contact. If an equipment reset or trade handoff remains, it is listed with the next approval needed, not folded into a general note.
The facility's access procedure decides where a truck, lift and crew can move. For a membrane field, a TPO system review includes seam and flashing compatibility. The crew records material and detail requirements in the scope, then checks each tie-in before the area is released back to operations.
Give Facilities a Usable Record
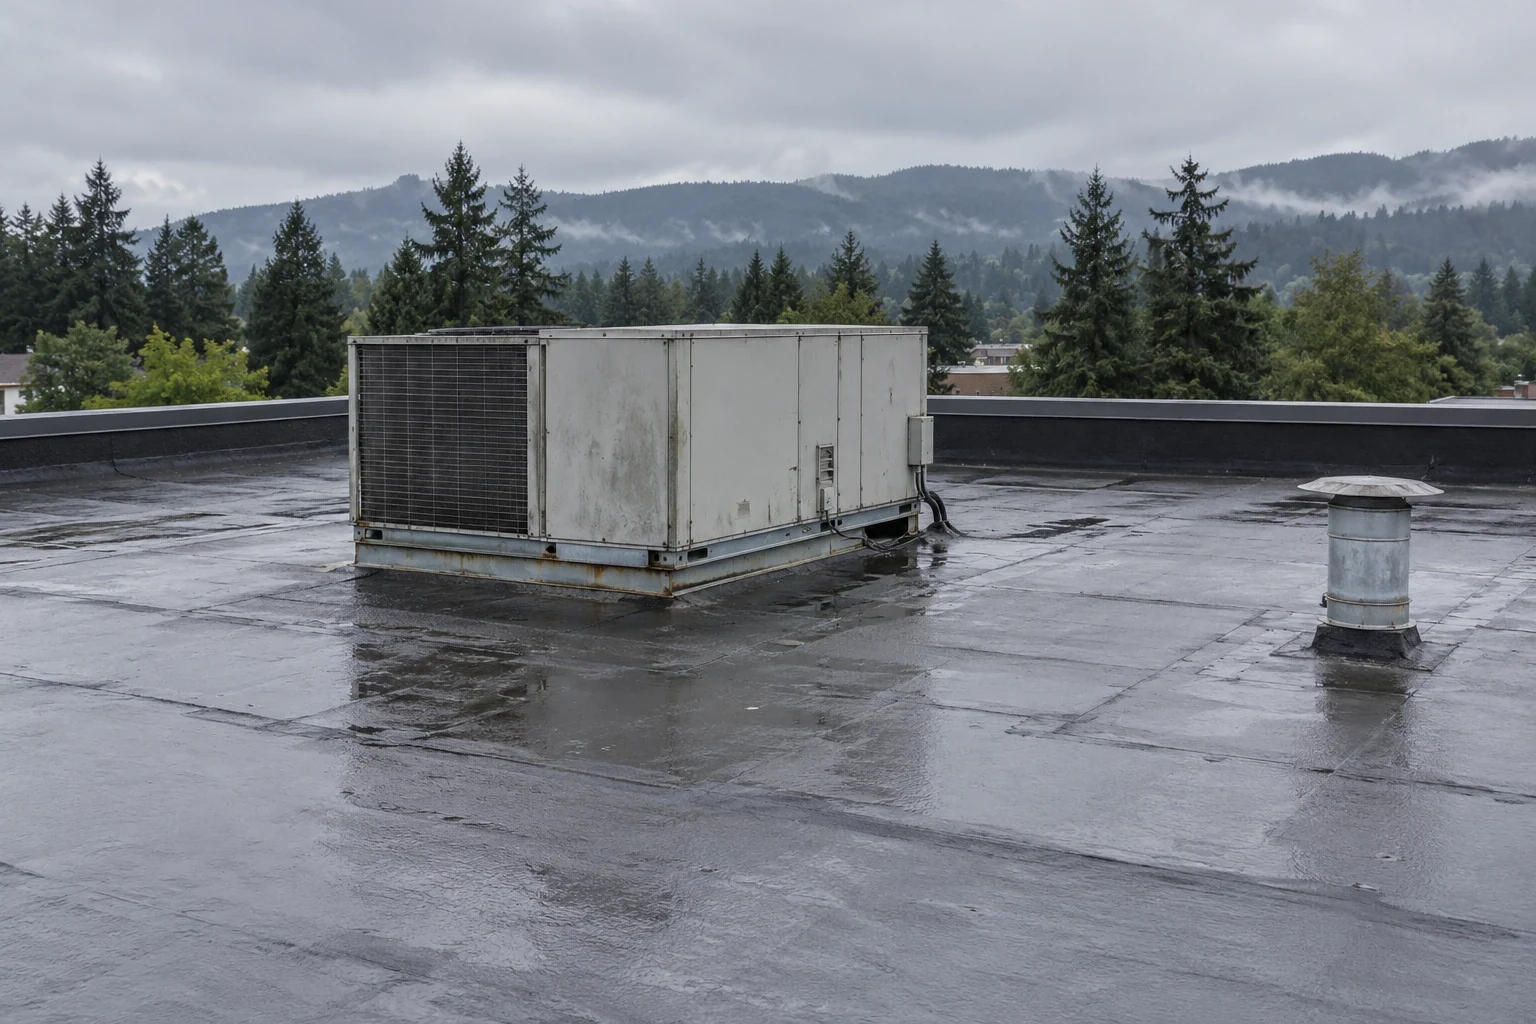
Closeout includes dated photographs, a marked roof plan, completed repair boundaries, membrane and flashing notes, drain observations and any item left for testing or monitoring. The facilities lead can compare the record with the reported room and see what was done above it. A maintenance visit can return to drains, seams and transitions before the wet season. We keep the next check tied to an exact roof location and condition.
Place an intake call with the facility address, approved point of contact and last known water location. We arrange a make-safe visit when needed, then provide a written scope sheet with the inspection findings, care-area protections, phases and repair-or-replace threshold. Work for a Beaverton-area medical building starts with those facility details. Calls are taken at any hour, holidays included, with temporary protection first and permanent work set to the authorized access window.
Related Roofing Work

Commercial Roof Inspection
Infrared Moisture Survey

Commercial Roof Condition Reports
Occupied Building Reroofing
Plan the Medical Center Roof Review
Place an intake call with the facility address, approved contact, affected room and last known leak point. We arrange a make-safe visit when needed, then provide a written scope sheet with care-area protections, roof boundaries and the next work window.
Questions About VA Medical Center Roofing
What should the facilities team include in a leak report?
Give us the affected room, time noticed, any active water, equipment or patient-area restrictions and the last known leak location. We use that information to arrange protection, plan access and match the roof observations to a marked building area.
Can roofing proceed while care services remain open?
The facility identifies protected routes, quiet periods, room availability and access approvals. We use those limits to divide the roof into phases, control material movement and secure each opened section before the agreed work window closes.
Does an infrared reading prove the insulation is wet?
An infrared survey can flag an area for follow-up. We record the reading and its location, then use approved testing or an opening to confirm the assembly before pricing removal or replacement.
How do you decide between a local repair and replacement?
The decision follows the verified boundary. Sound material around one failure may support repair; repeated openings, wet layers across multiple zones or a compromised deck can point to a wider scope. We document the evidence and separate uncertainty from confirmed work.
What will the medical center receive at closeout?
Facilities receives a roof plan marked by work area, dated photographs, material and flashing notes, drain findings, protection details and remaining monitoring items. The record can be kept with the affected building's maintenance file.